INTERNATIONAL GARMENTS BUYING HOUSE

A Neo-Classical Experience Centre for Global Apparel Sourcing.

A contemporary buying house where architecture, product presentation, hospitality, and workplace efficiency come together to create a refined environment for international collaboration.

Location

68/1 Gulshan Ave, Dhaka - 1212

Project Information

Project Title:

The Royal Experience Center & Global Apparel Sourcing Hub

Design & Architecture:

Planora Studio

Typology:

High-End Commercial Interior & Garments Experience Center

Design Style:

Neo-Classical Opulence Integrated with Contemporary Retail Architecture

Year

2026

PROJECT OVERVIEW

A modern garment buying house is no longer just an office—it is a physical representation of a company’s identity, credibility, and international standards. With this vision, the Buying House Interior was conceived as a comprehensive Experience Centre where product presentation, business meetings, client hospitality, and everyday operations coexist within a refined and thoughtfully designed environment.

The interior has been carefully planned to ensure that international buyers experience a sophisticated, confident, and globally recognised business atmosphere from the moment they enter. Every space has been designed not only for functionality but also to express the brand’s professionalism, quality, and commitment to excellence.

By blending the timeless elegance of Neo-Classical architecture with contemporary spatial planning, the project creates an environment where heritage and modern business seamlessly complement one another.

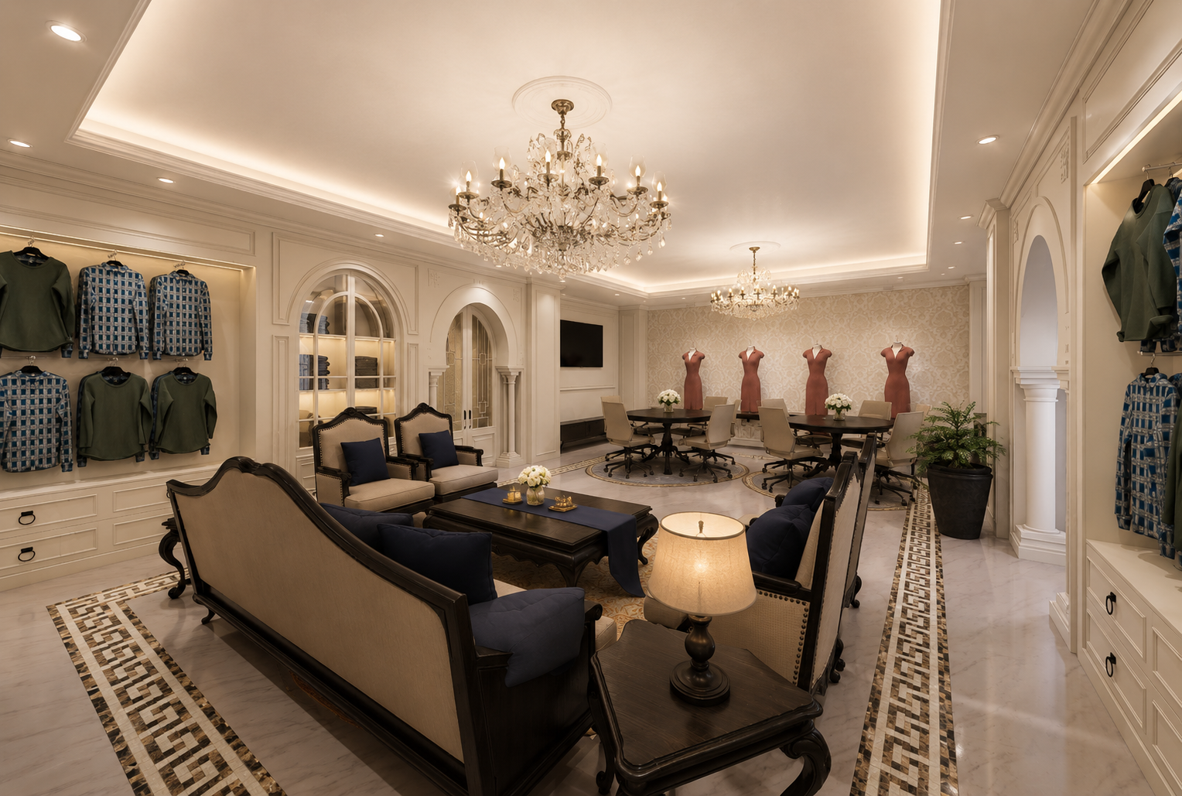
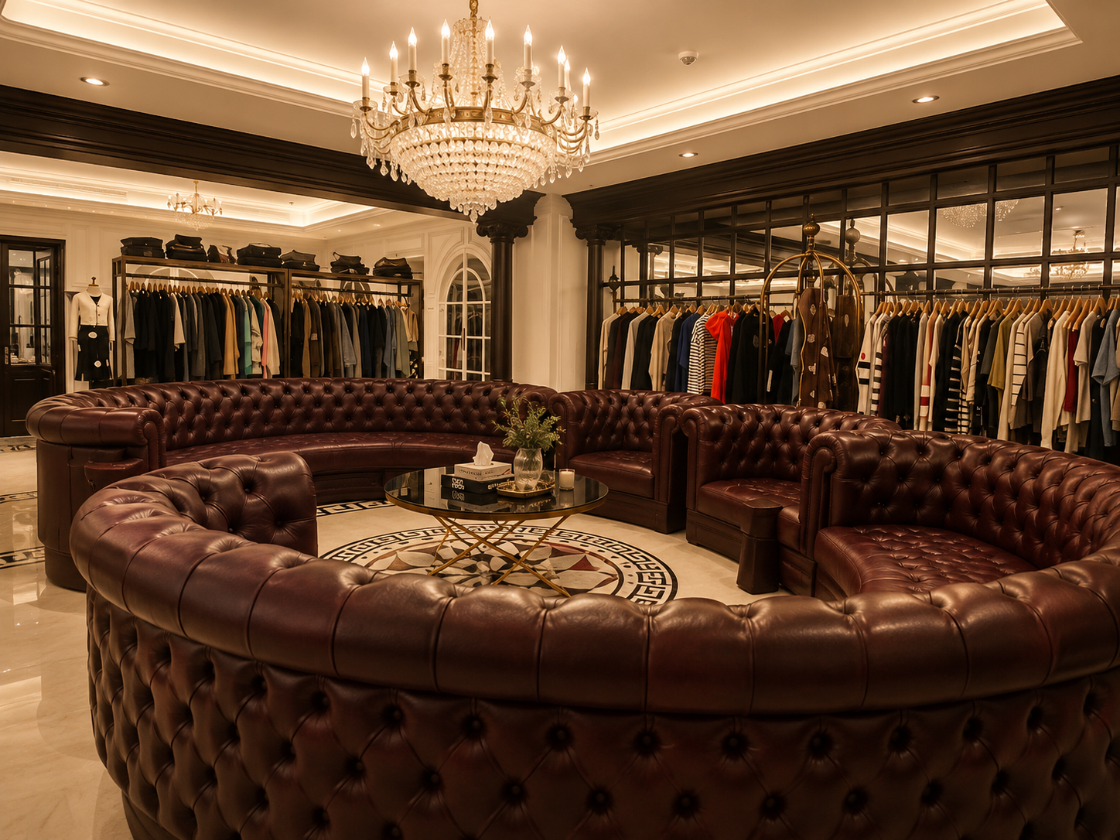
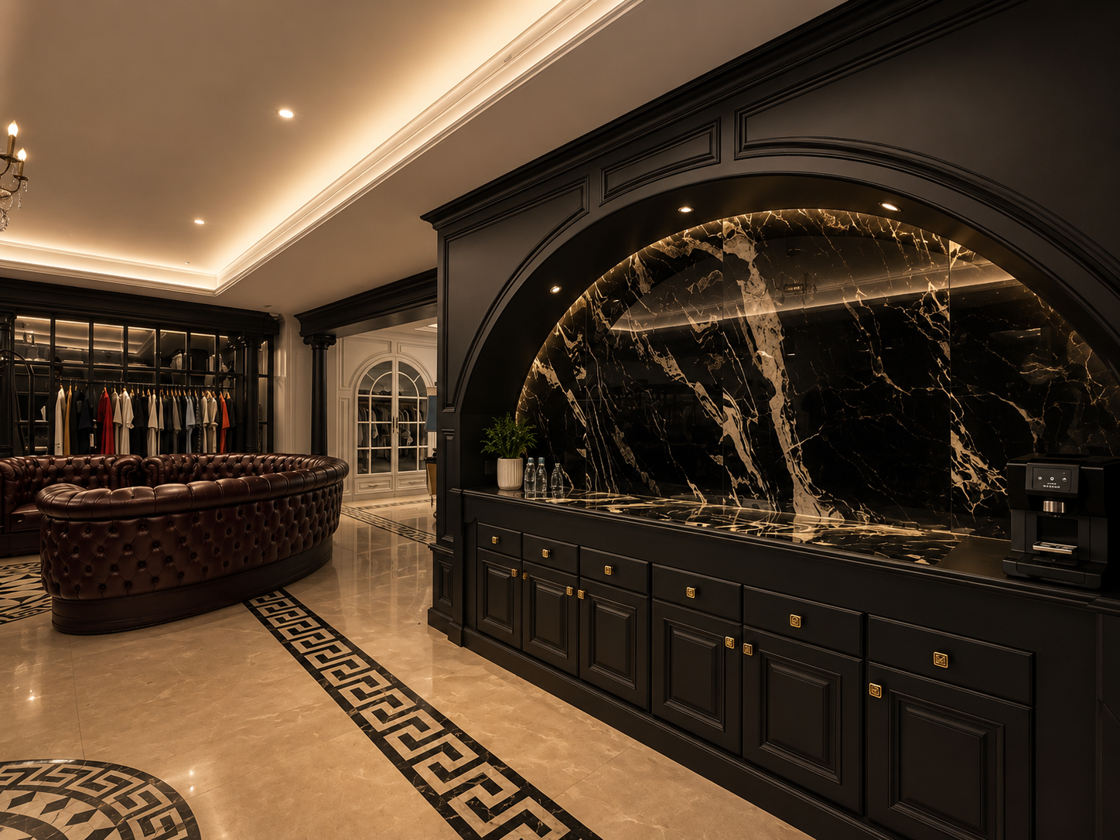
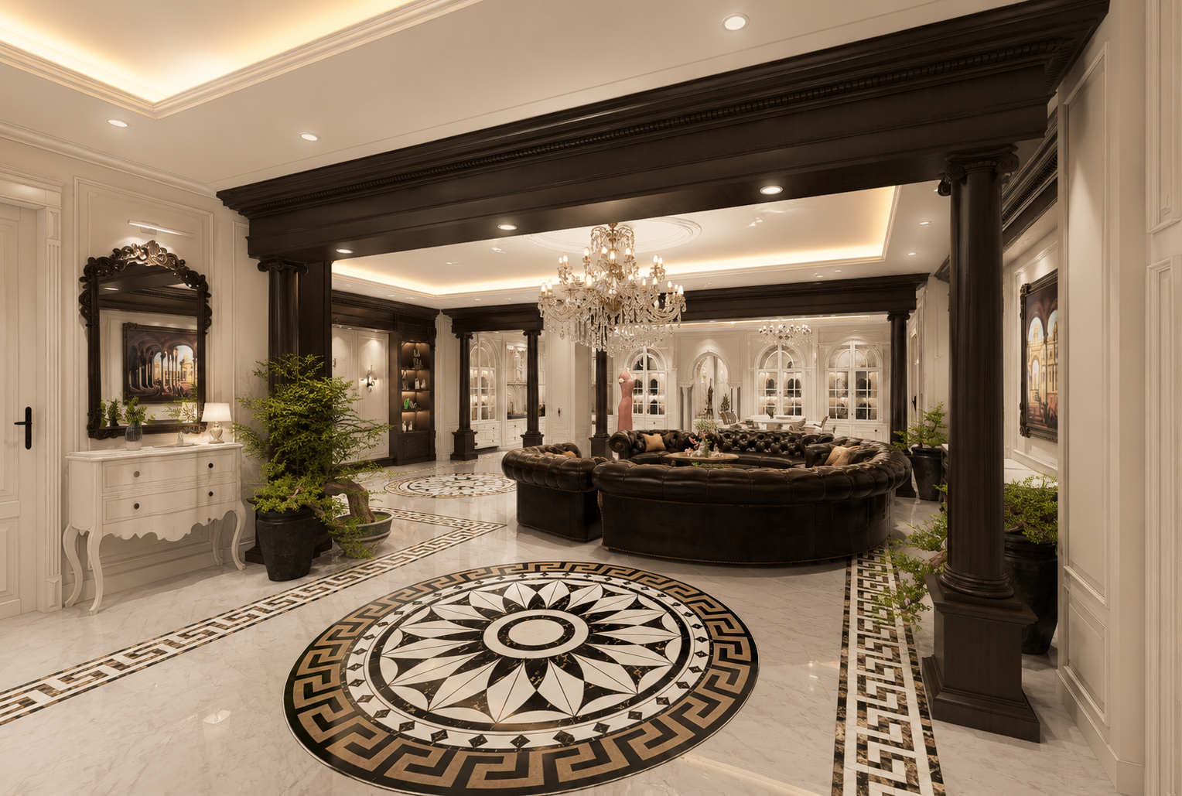
"Where Classical Heritage Meets Executive Luxury." The Central VIP Lounge & Display Suite at The Royal Experience Center.

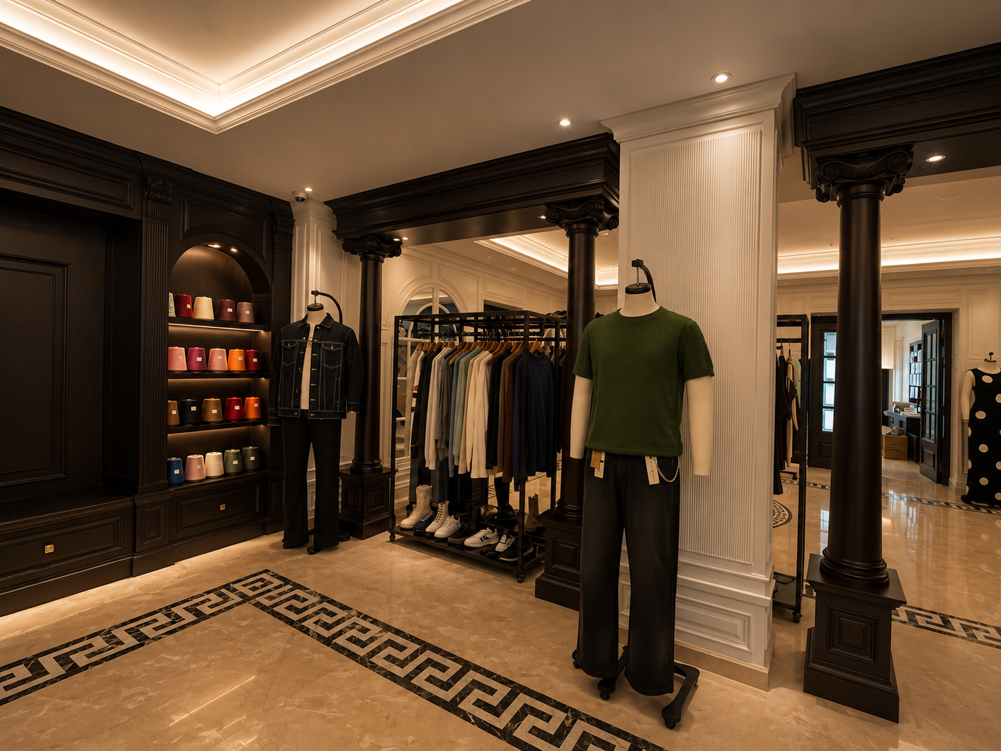
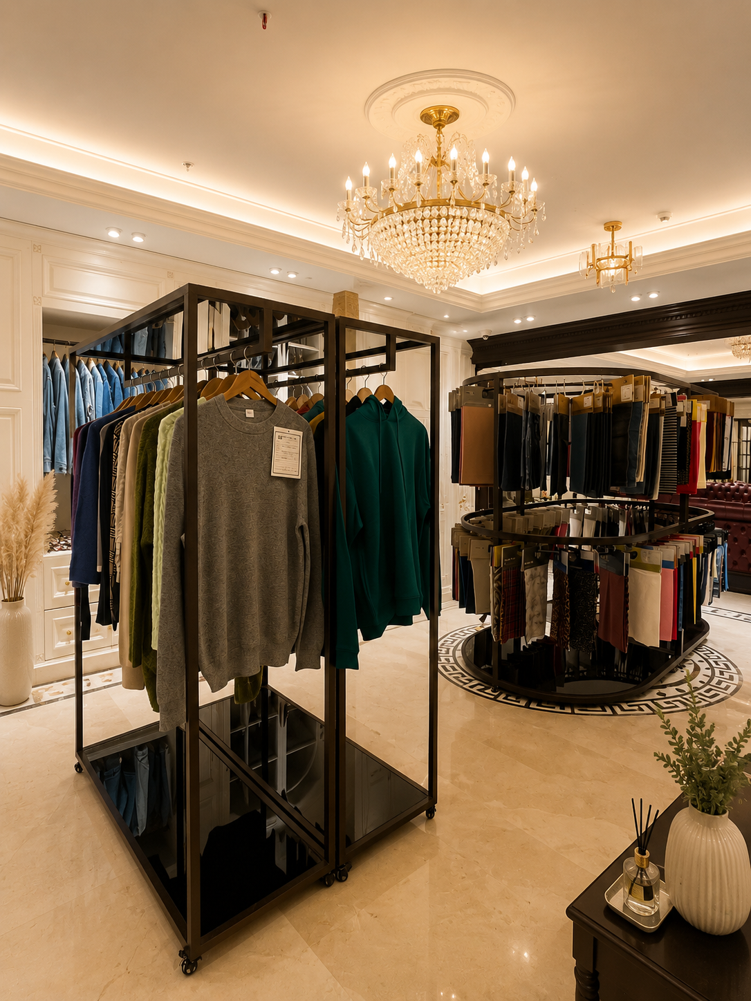
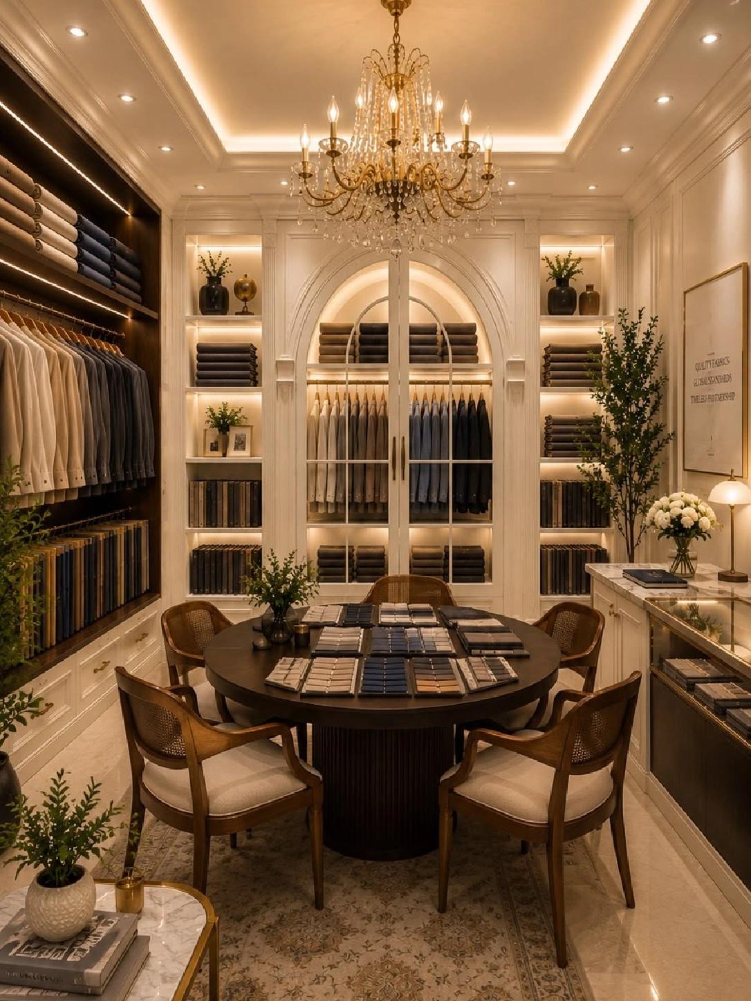
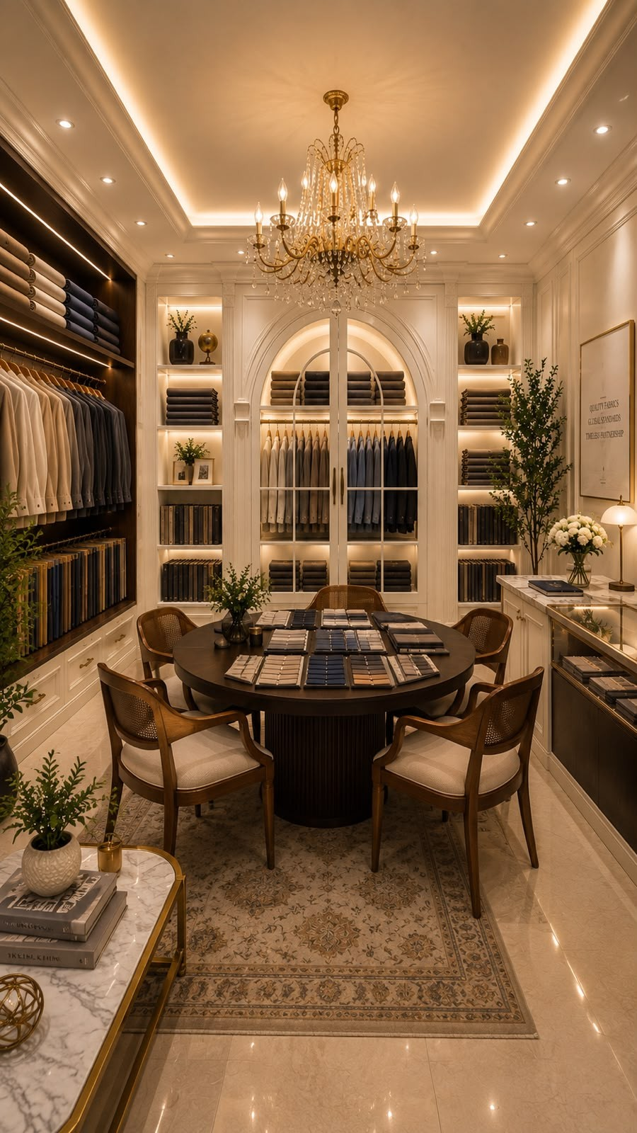
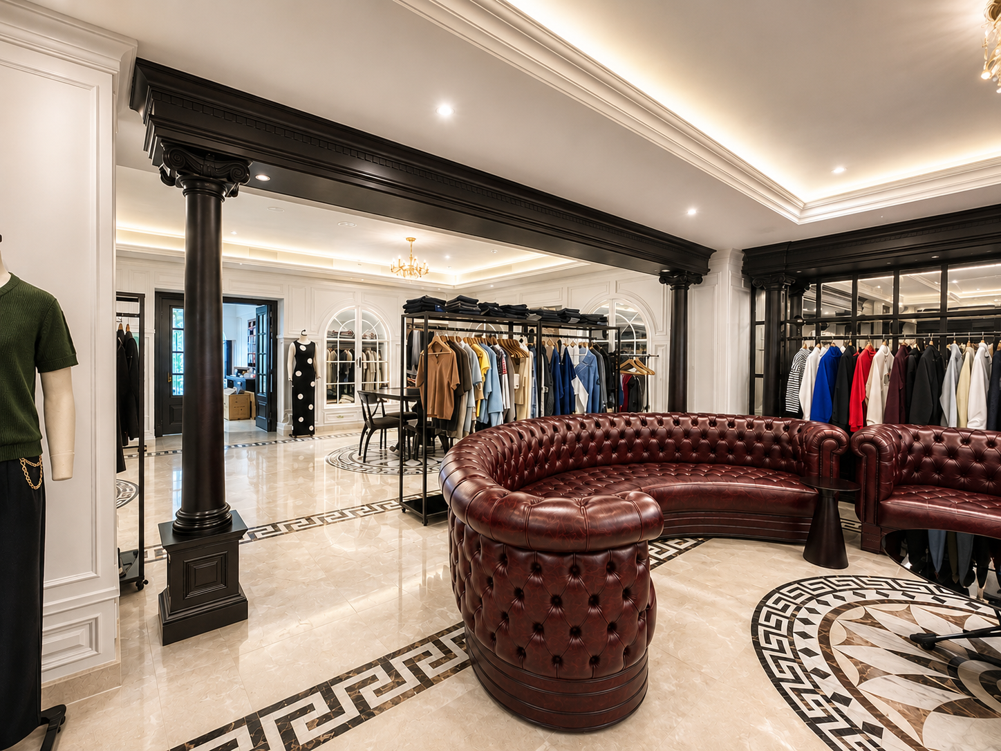
"Curated Materiality & Apparel Showcase." The Apparel Display Suite & Yarn Library at The Royal Experience Center.

DESIGN PHILOSOPHY

The guiding philosophy of this project is:
“Creating an environment where architecture becomes a silent representation of trust, craftsmanship, and global business.”
Every zone has been carefully organised to ensure a natural flow throughout the workplace, allowing visitors to experience each space effortlessly.
Generous product displays, soft architectural lighting, natural materials, and a restrained colour palette combine to create an atmosphere that enhances both business discussions and product presentations.

ARRIVAL EXPERIENCE

The reception welcomes visitors with a warm, refined, and memorable first impression.

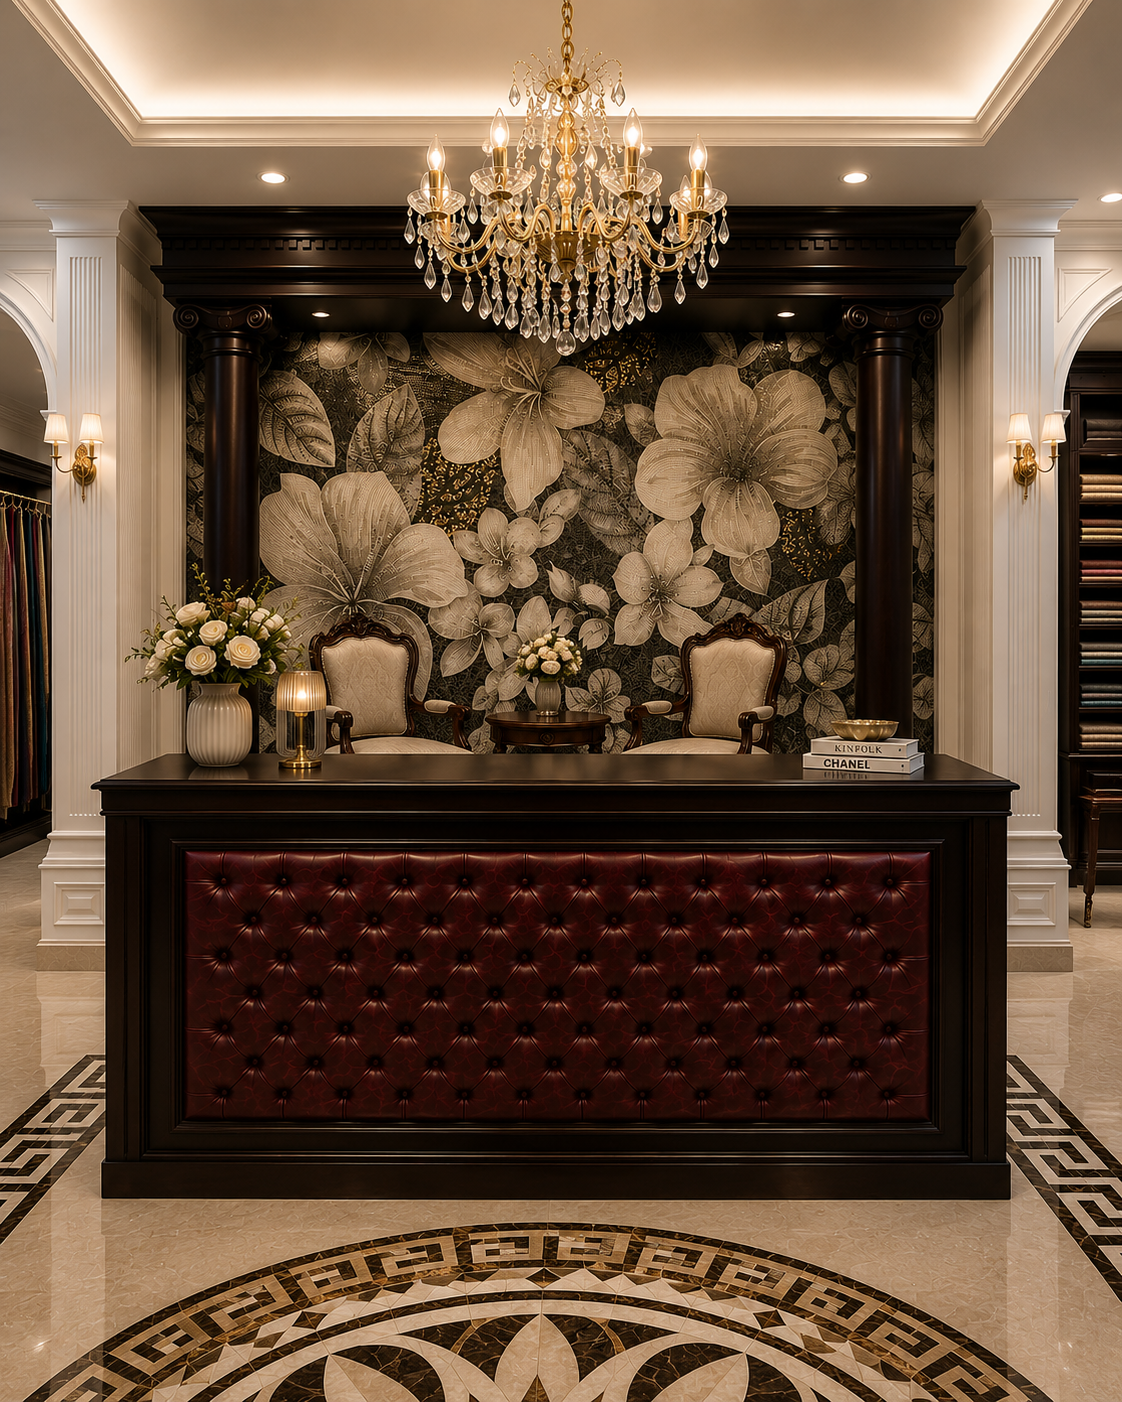
A bespoke reception desk, Neo-Classical wall panelling, carefully layered lighting, and balanced spatial composition establish an atmosphere of confidence, sophistication, and international professionalism.

This first impression sets the design language for the entire workplace.

A bespoke tufted-leather counter framed by classical timber columns and an intricate floral back-panel - Planora Studio

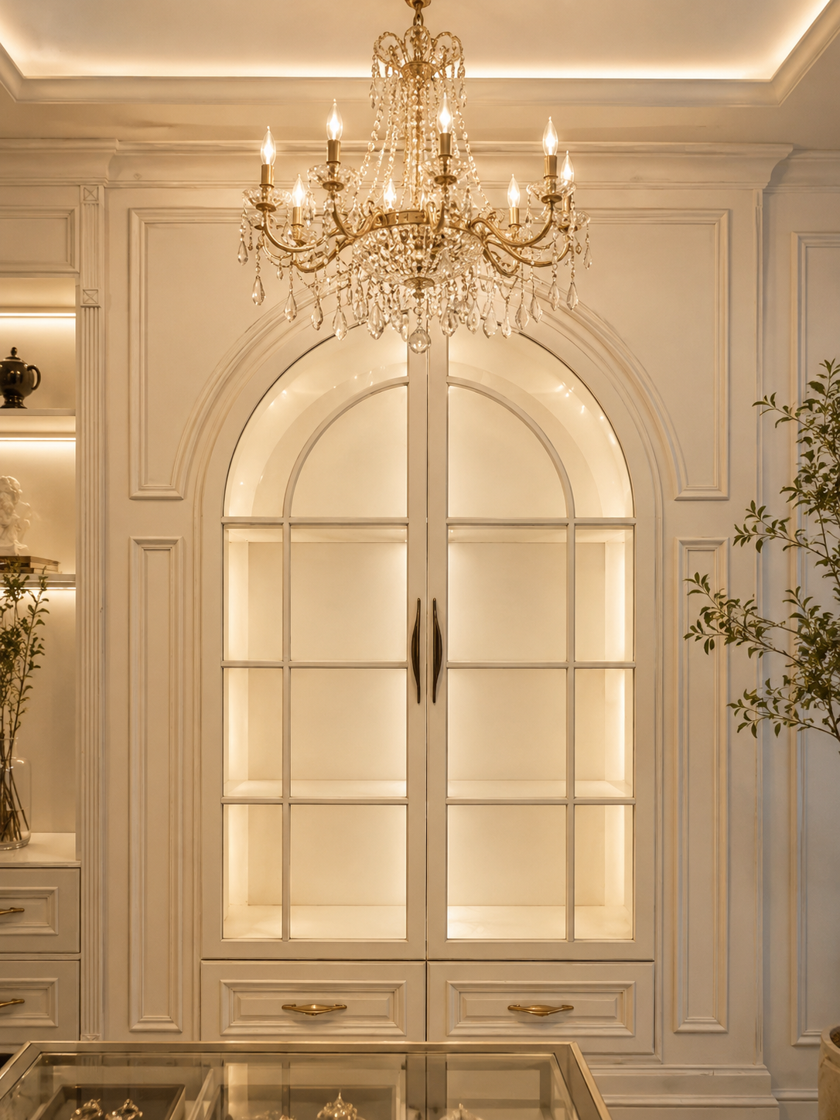
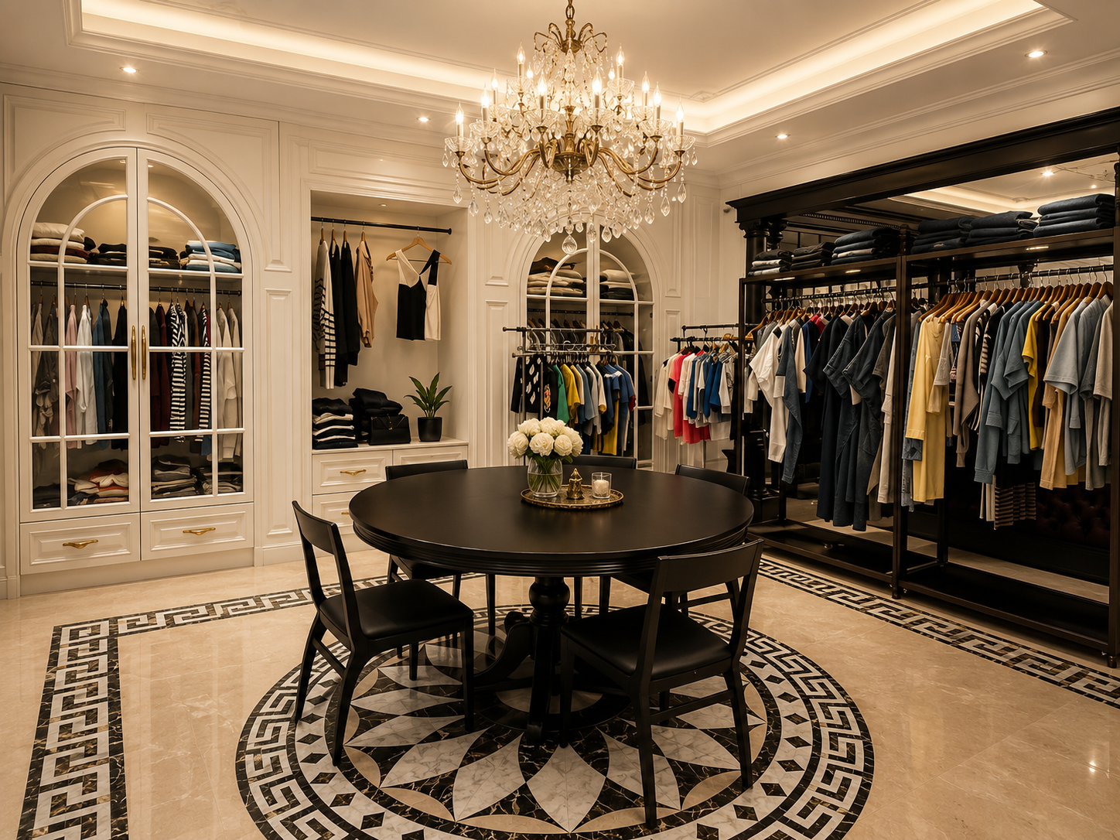
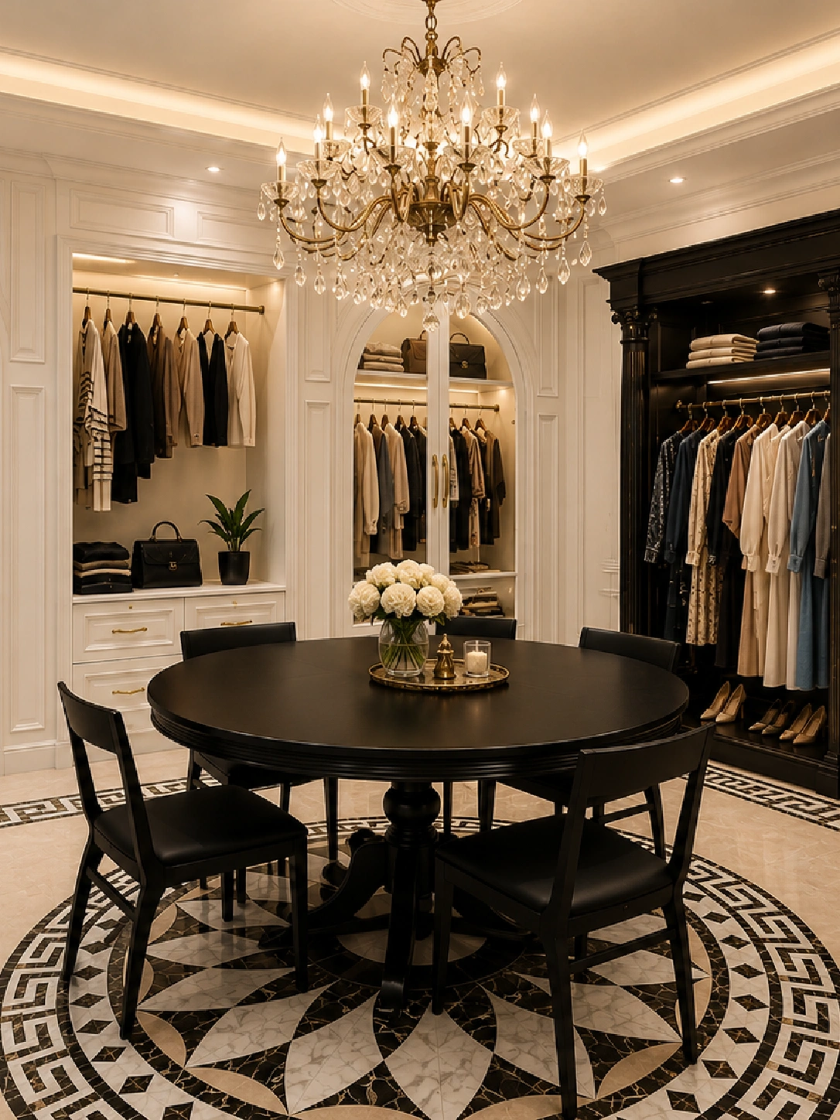
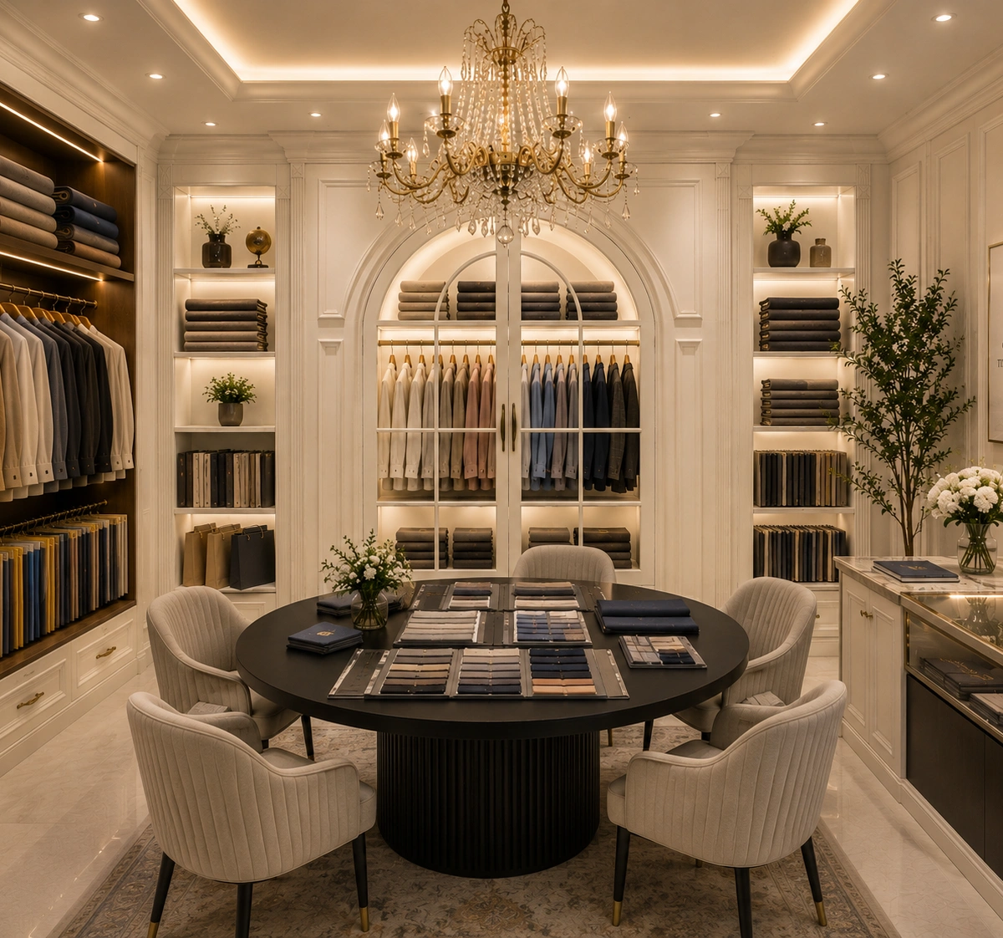
The Private Negotiation Pod A dark Burma Teak round table set beneath a crystal chandelier, framed by illuminated arched showcases and intricate marble inlay. Planora Studio

DISPLAY & EXPERIENCE CENTRE

At the heart of the project lies the Display & Experience Centre.

More than a conventional showroom, it provides an immersive environment where international buyers can closely explore garment collections, fabrics, seasonal developments, and production samples.

The display system has been carefully organised to showcase:

  • Garment Samples
  • Fabric Collections
  • Seasonal Collections
  • Premium Display Pieces

Large illuminated glass display cabinets, integrated shelving, and carefully composed visual merchandising ensure that every product is presented with maximum clarity and elegance.
Central display islands encourage visitors to interact with products from every angle, creating a dynamic showroom experience.

image32 2
image39

MEETING EXPERIENCE

A variety of meeting environments have been designed to accommodate different levels of business interaction.

The formal meeting room provides privacy and comfort for strategic discussions and client presentations.

Smaller round-table meeting areas support quick consultations, sample reviews, and collaborative decision-making.

Despite the openness of the overall layout, each meeting zone maintains its own sense of privacy and focus.

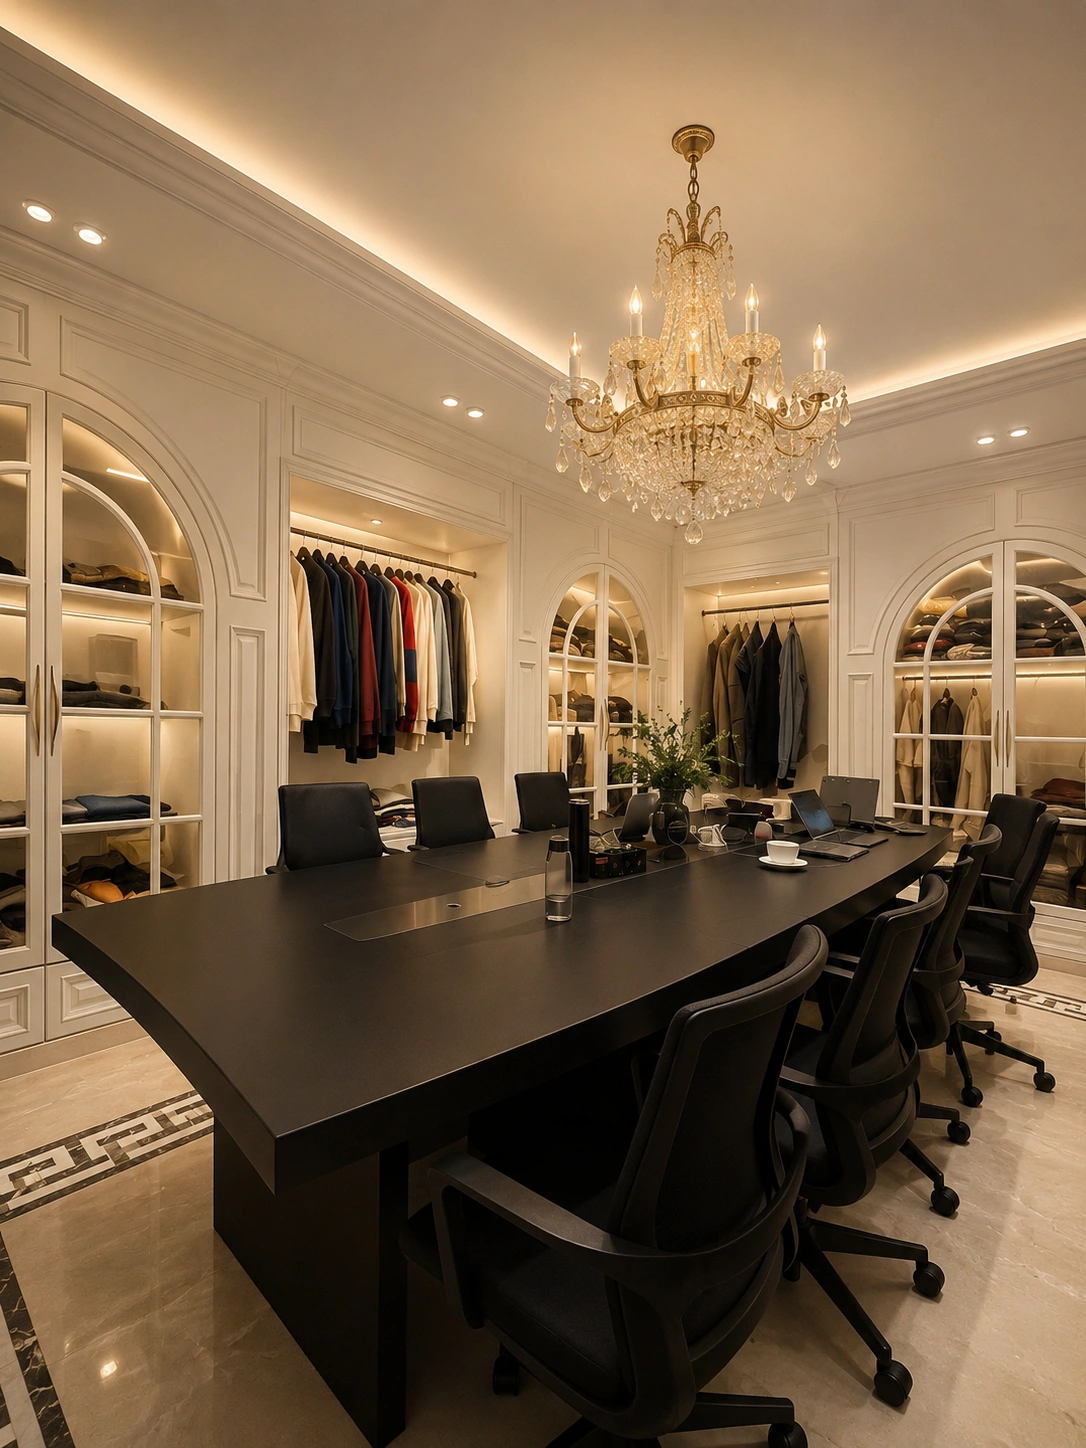
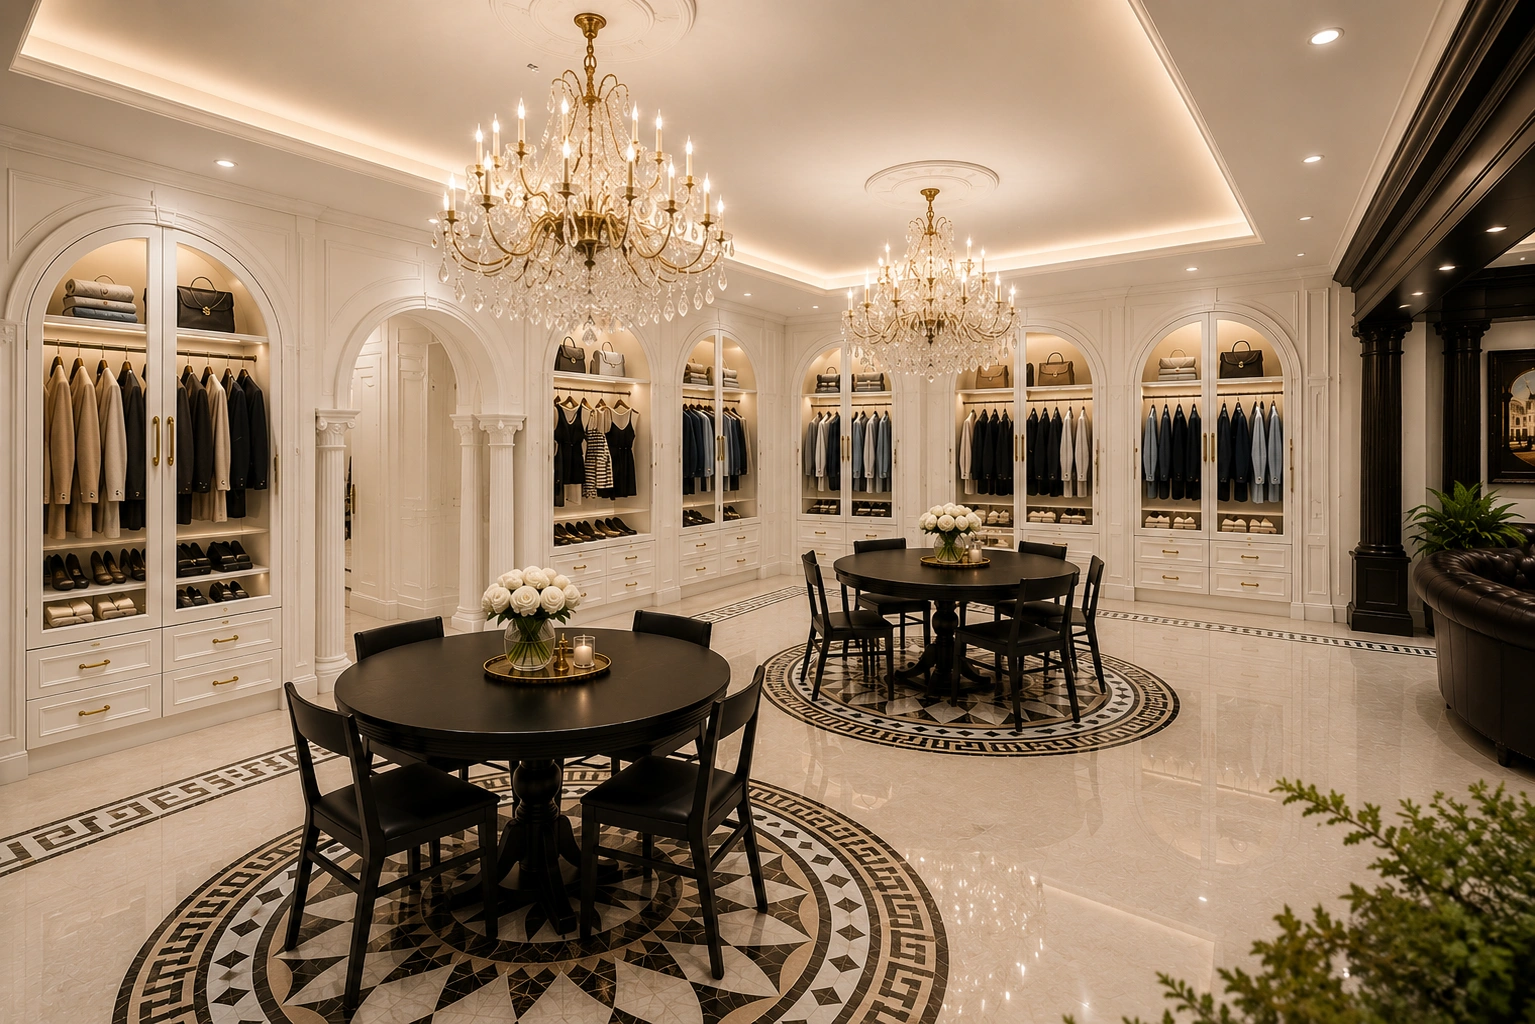
The Central Experience & Negotiation Suite A sweeping open-plan lounge framed by classical archways, dual crystal chandeliers, and integrated apparel display zones. - Planora Studio

image43
image42

VIP LOUNGE

A dedicated VIP Lounge has been created for international buyers and distinguished guests.

Comfortable seating, integrated entertainment, soft ambient lighting, and a calm atmosphere make the space ideal for extended business conversations and informal meetings.

Although separated from the main working areas, the lounge remains fully integrated with the project’s overall design language.

COFFEE CORNER

Many successful business relationships begin with a simple conversation over coffee.

Inspired by this idea, a refined Coffee Corner has been designed to provide a relaxed setting for both visitors and employees.

Warm lighting, clean detailing, and a welcoming atmosphere introduce a more human and social dimension to the workplace.

The Executive Chesterfield Lounge A massive circular tufted-leather seating module centered beneath a lead crystal chandelier, framed by glass-paned display gridwork. - Planora Studio

WORKSTATION

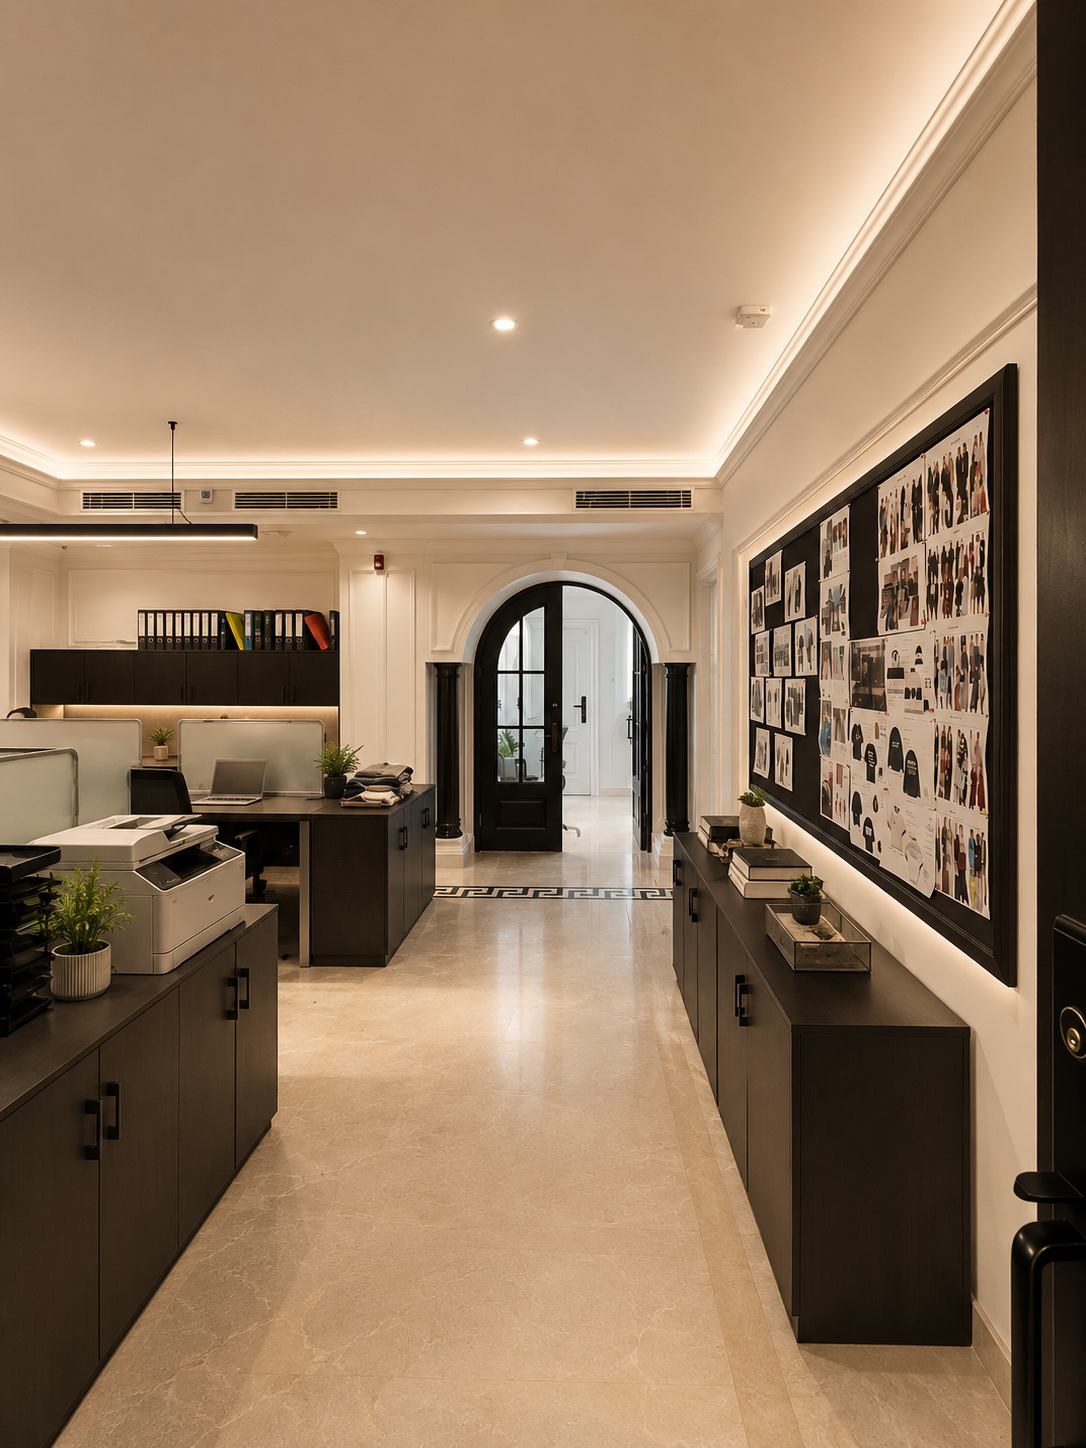
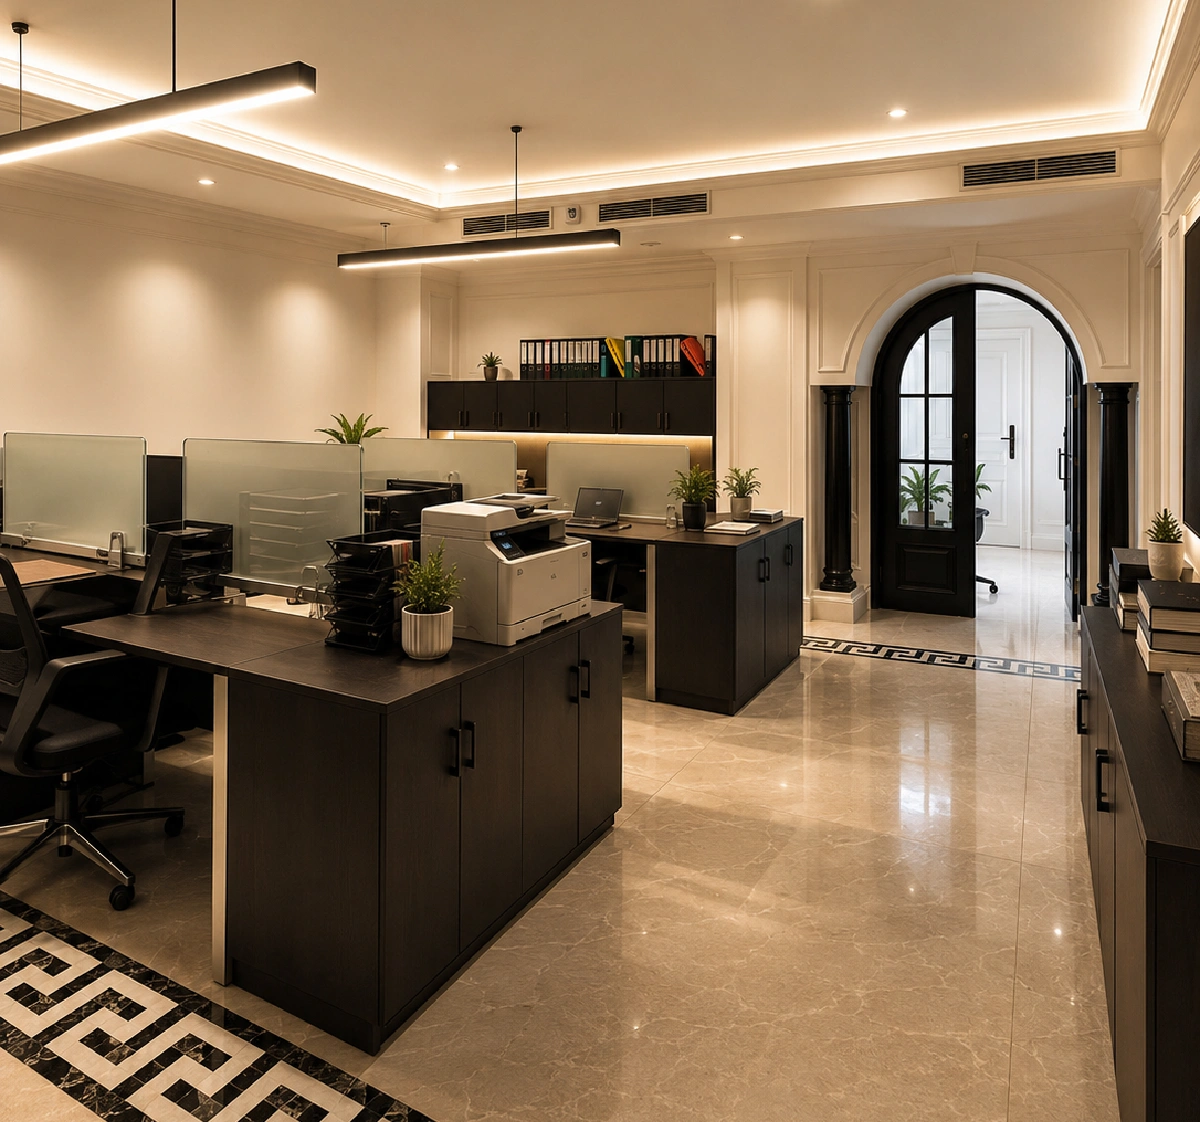
Beyond the client-facing areas, the office includes an efficient workstation environment designed for merchandisers and daily operations.

Each workstation has been carefully planned to maximise natural movement, ergonomic comfort, and productivity throughout the working day.

The open-plan layout encourages collaboration while maintaining sufficient personal workspace for focused tasks.

The Executive Workspace & Operations Corridor A refined operational studio featuring custom dark cabinetry, backlit mood boards, and classic arched passageways. - Planora Studio

image47

WASHROOM

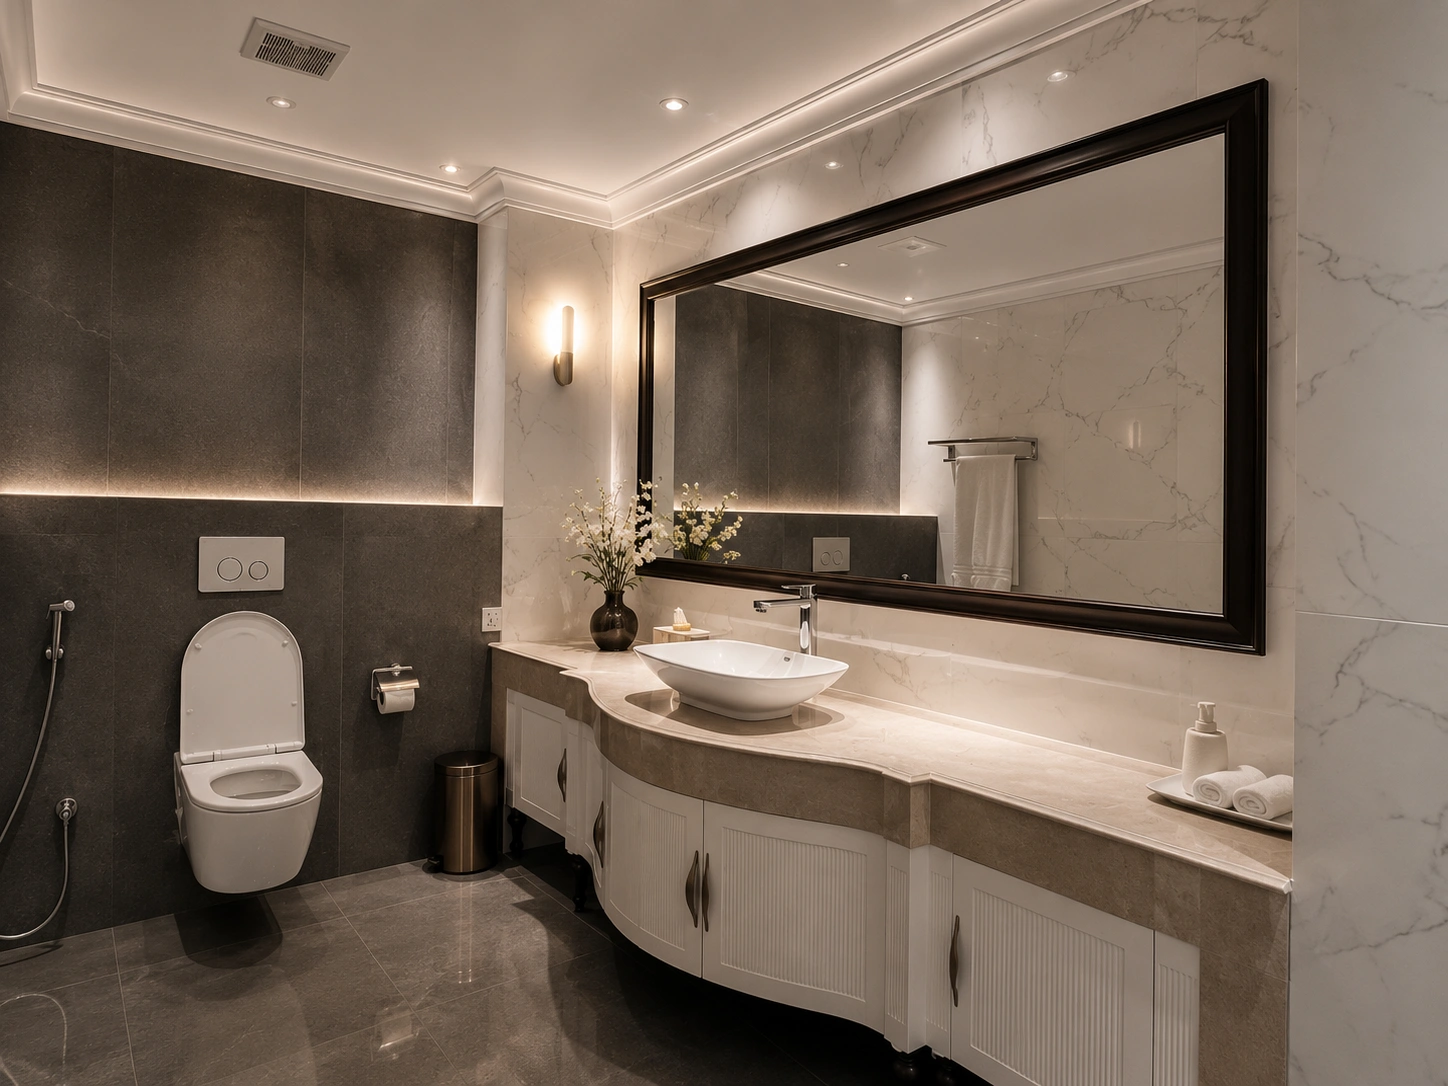
The washroom has been designed as a natural extension of the project’s overall architectural language.

Natural stone finishes, elegant vanity units, premium sanitary fixtures, warm ambient lighting, and carefully selected materials create an environment reminiscent of a luxury boutique hotel.

Even the smallest details reflect the same commitment to craftsmanship and quality found throughout the project.

The VIP Guest Washroom A bespoke curved marble vanity paired with dark textured cladding, backlit LED cove accents, and classic dark timber mirror framing - Planora Studio

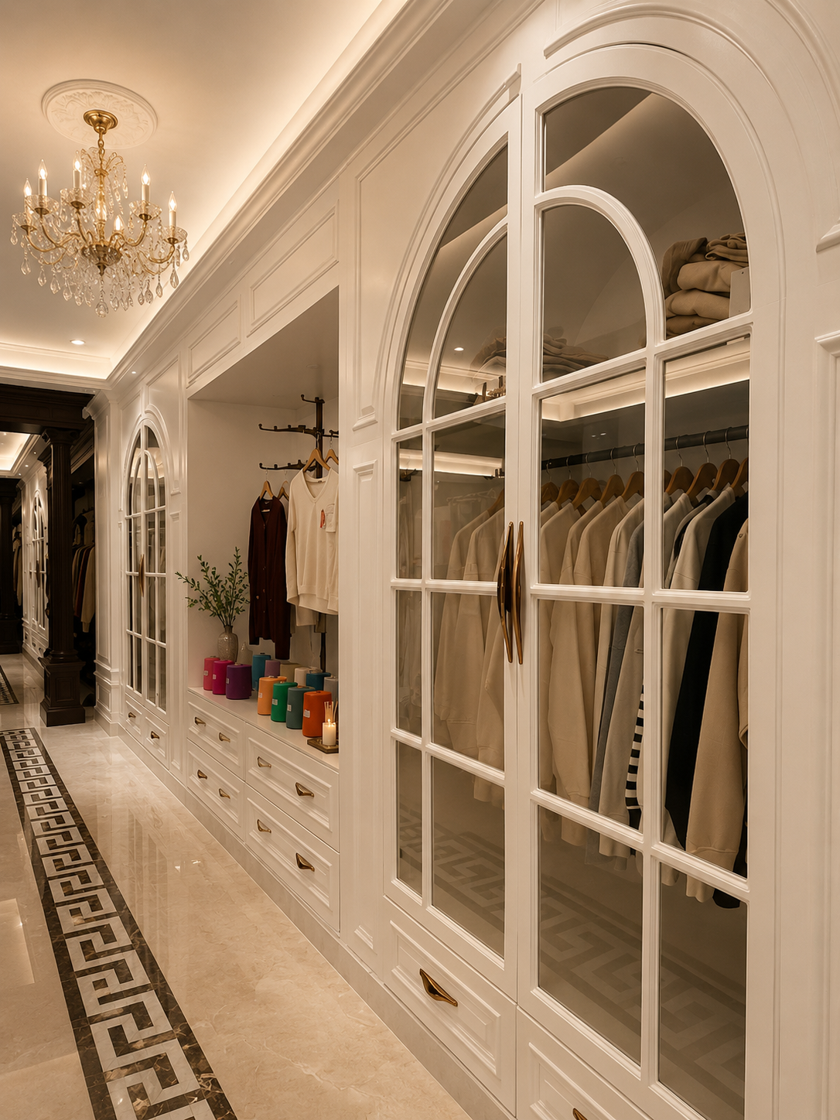
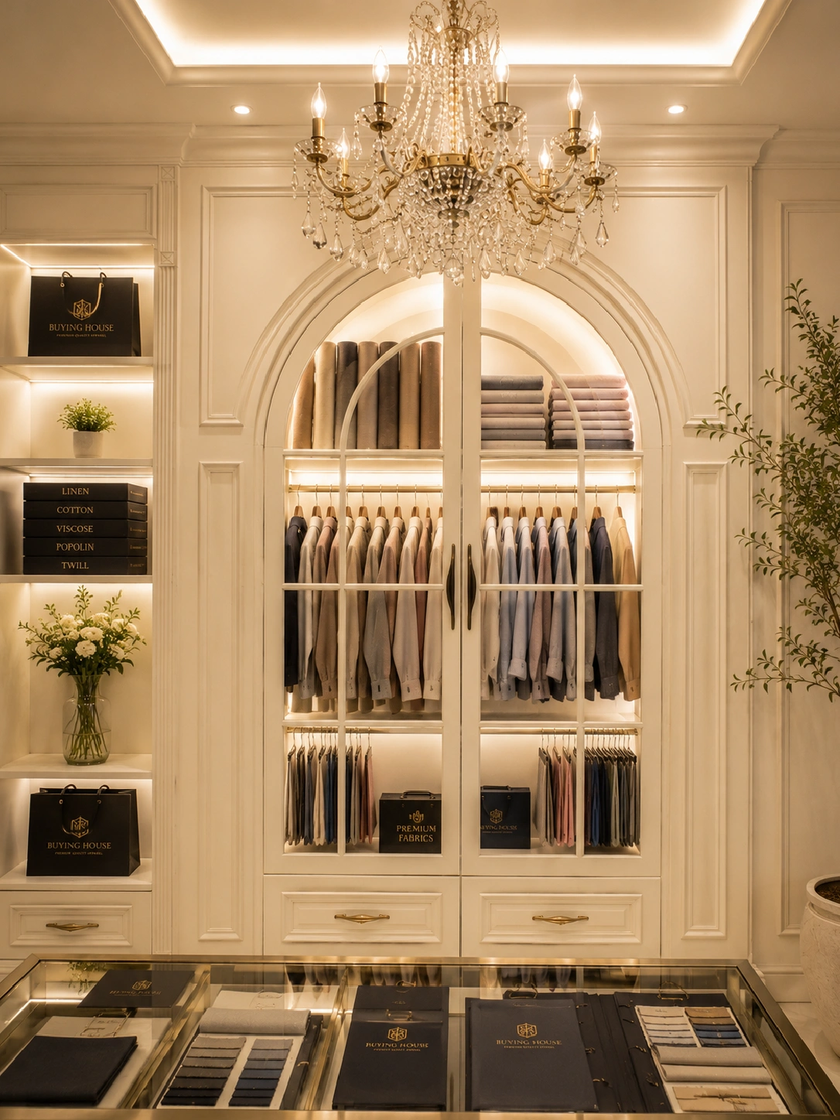
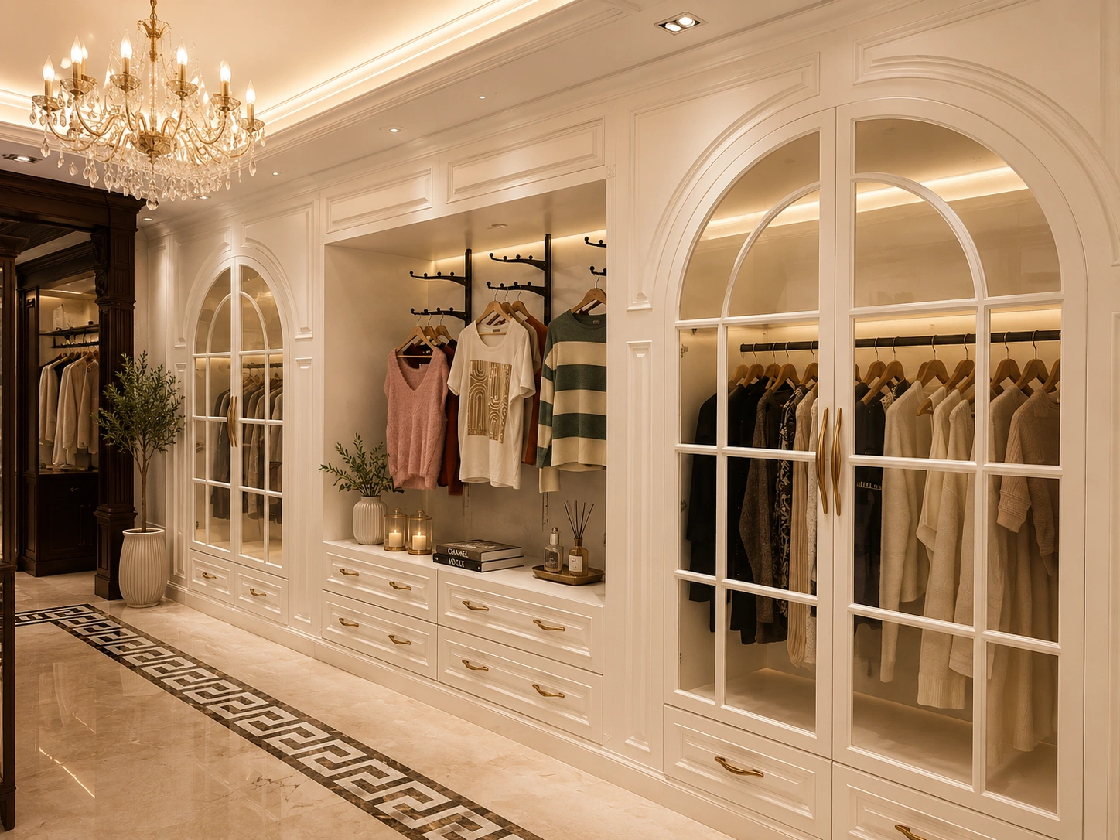
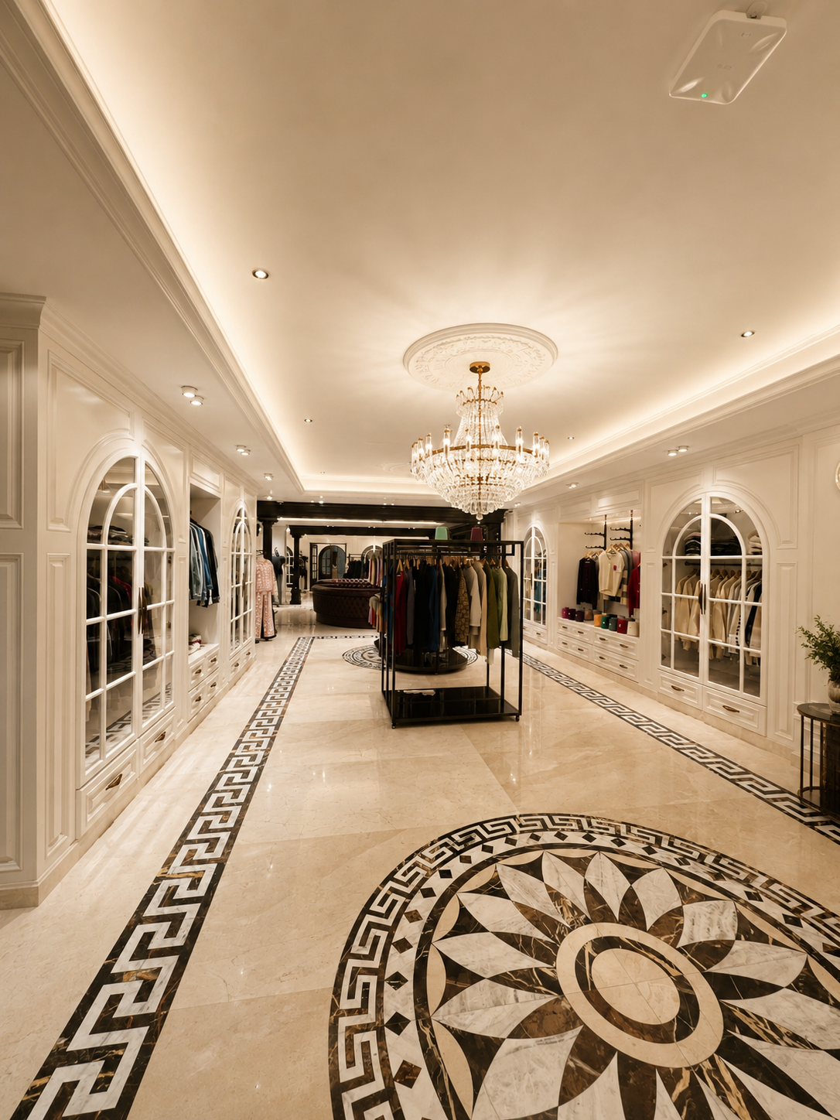
The Bespoke Display Corridor Custom white arched glass-paneled showcases paired with warm backlit shelving and brass hardware accentuation - Planora Studio

DESIGN DETAILS

Every architectural element—including arches, mouldings, wall panels, cabinetry, display units, and spatial proportions—has been thoughtfully designed to honour the principles of Neo-Classical architecture.

White architectural panelling, dark Burma Teak framing, natural marble, crystal chandeliers, and warm layered lighting combine to create an environment that feels timeless, elegant, and distinctly professional.

CONCLUSION

The Buying House Interior is more than an office—it is a complete brand experience where architecture, materials, lighting, and functionality work together to create an internationally recognised business environment.

Every space has been carefully planned to support international buyers, merchandisers, business partners, and employees within a workplace that balances efficiency, comfort, and refined aesthetics.

Rather than simply being seen, the design quietly communicates the company’s values, professionalism, and commitment to global excellence through every architectural detail.
INDEX