THE MEADOW — FINE DINING RESTAURANT & EVENT SPACE
Architecture | HOSPITALITY
Situated in the heart of Gulshan 1, Dhaka, The Meadow is envisioned not merely as a restaurant, but as an immersive hospitality destination crafted by Planora Studio. The project represents a seamless synthesis between classic European architectural elegance and lush biophilic landscape design—offering an oasis of serenity and understated luxury amidst urban intensity.
Project Type
Hospitality Architecture & Interior Design
Category
Premium Fine Dining, Interior Architecture & Landscape Design
Design Firm:
Planora Studio
Location:
Gulshan1, Dhaka, Bangladesh
Scope of Work:
Spatial Master Planning, Interior Architecture, Biophilic Ceiling Architecture, Custom Joinery & Exterior Landscape Design
Year
2025
Master Vision & Design Philosophy
Situated in the heart of Gulshan 1, Dhaka, The Meadow is envisioned not merely as a restaurant, but as an immersive hospitality destination crafted by Planora Studio. The project represents a seamless synthesis between classic European architectural elegance and lush biophilic landscape design—offering an oasis of serenity and understated luxury amidst urban intensity.
At Planora Studio, our design ethos centered on spatial fluidity and atmospheric depth. By integrating refined neoclassical wainscoting, grand arched mirror portals, custom timber joinery, and a suspended botanical canopy, the venue transforms everyday fine dining into a sensory architectural journey. The spatial layout is organized into dedicated functional zones to cater to diverse guest needs.
Where Nature Meets Timeless Elegance.Crafting spaces that inspire every moment.
Entrance, Reception & Artisanal Coffee Corner
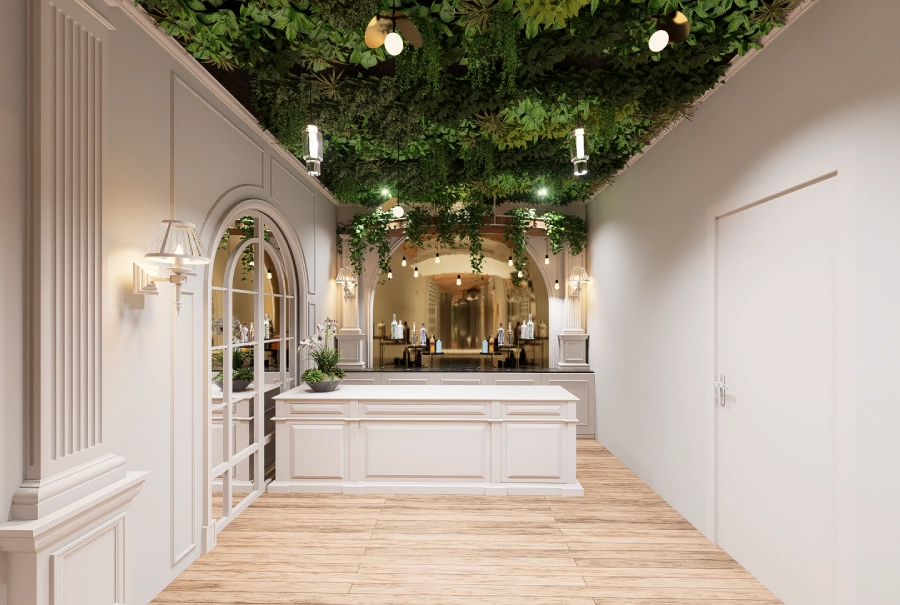
The journey begins at the reception threshold featuring Planora Studio’s bespoke joinery desk paired with an artisanal coffee bar. Inspired by European café culture, this space combines fluted marble counter details, dark timber-slat accents, and warm low-glare pendant lights, welcoming guests with an immediate sense of warmth and sophistication.
Main Dining & Family Guest Zone
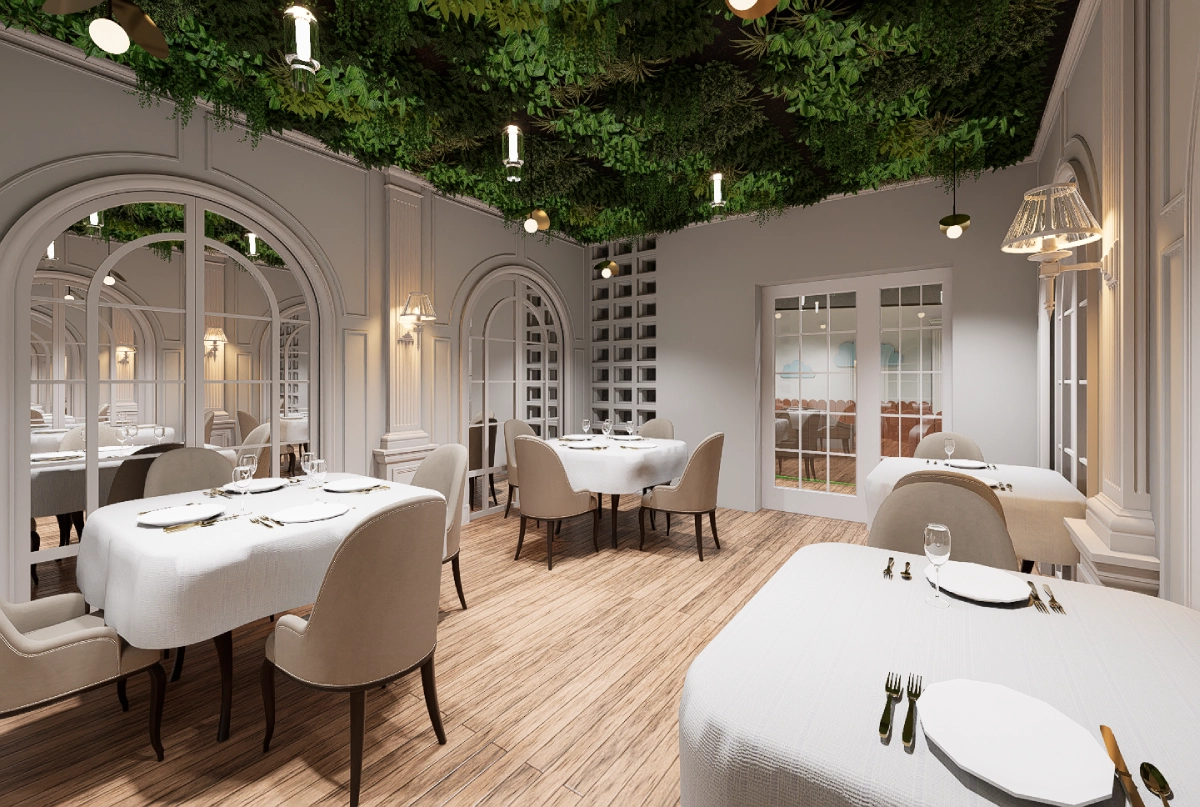
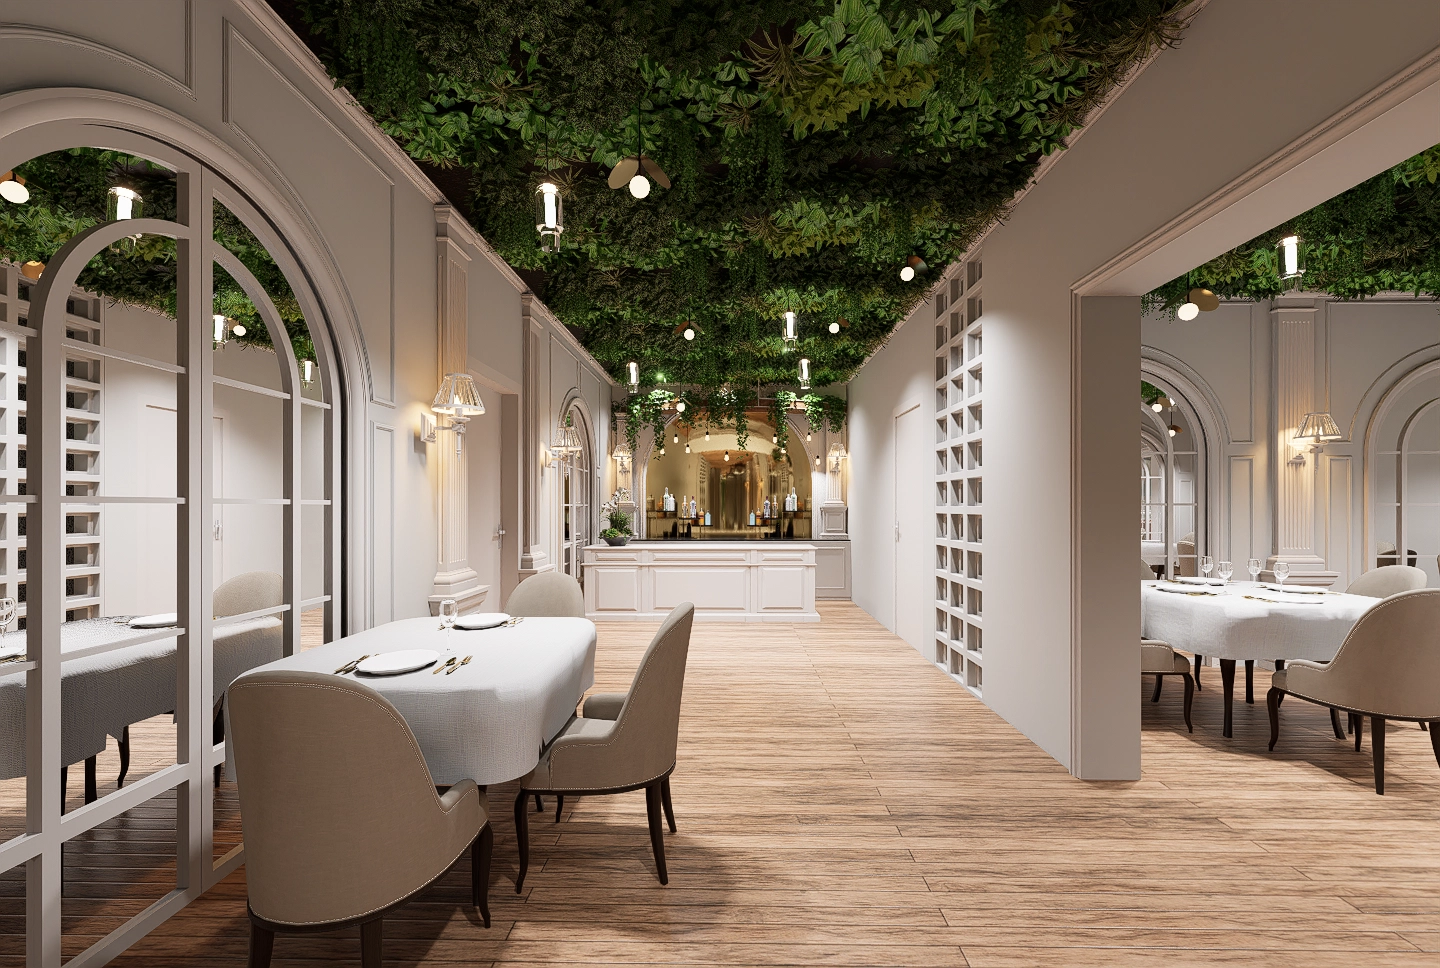
Designed for family gatherings and larger dinner parties, the primary dining hall balances open spatial volume with private comfort. Muted linen-white wainscoting and neoclassical moldings frame the perimeter, while a suspended ceiling of dense botanical greenery softens acoustics and envelops guests in an indoor garden ambiance.
Artisanal coffee bar and reception threshold framed with neoclassical paneling and lush hanging greenery.
VIP Guest Sitting Zone & Private Celebration Suites
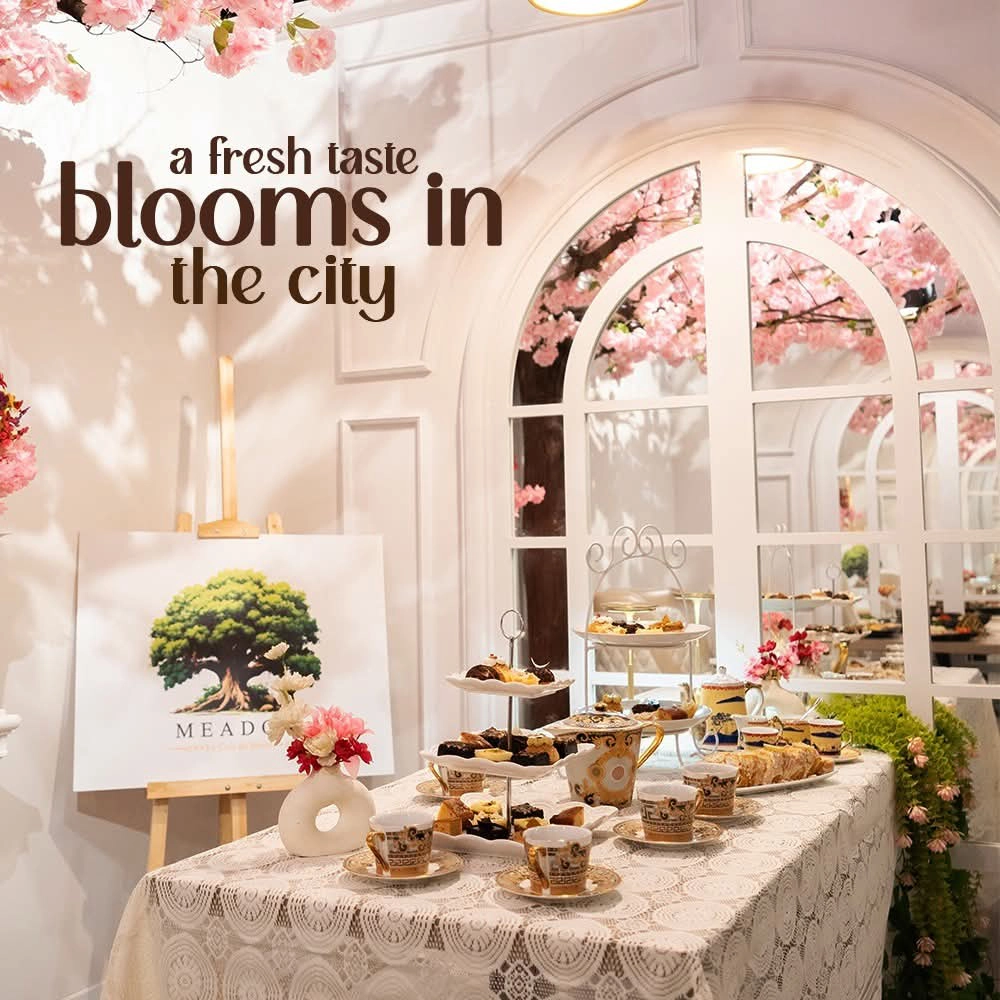
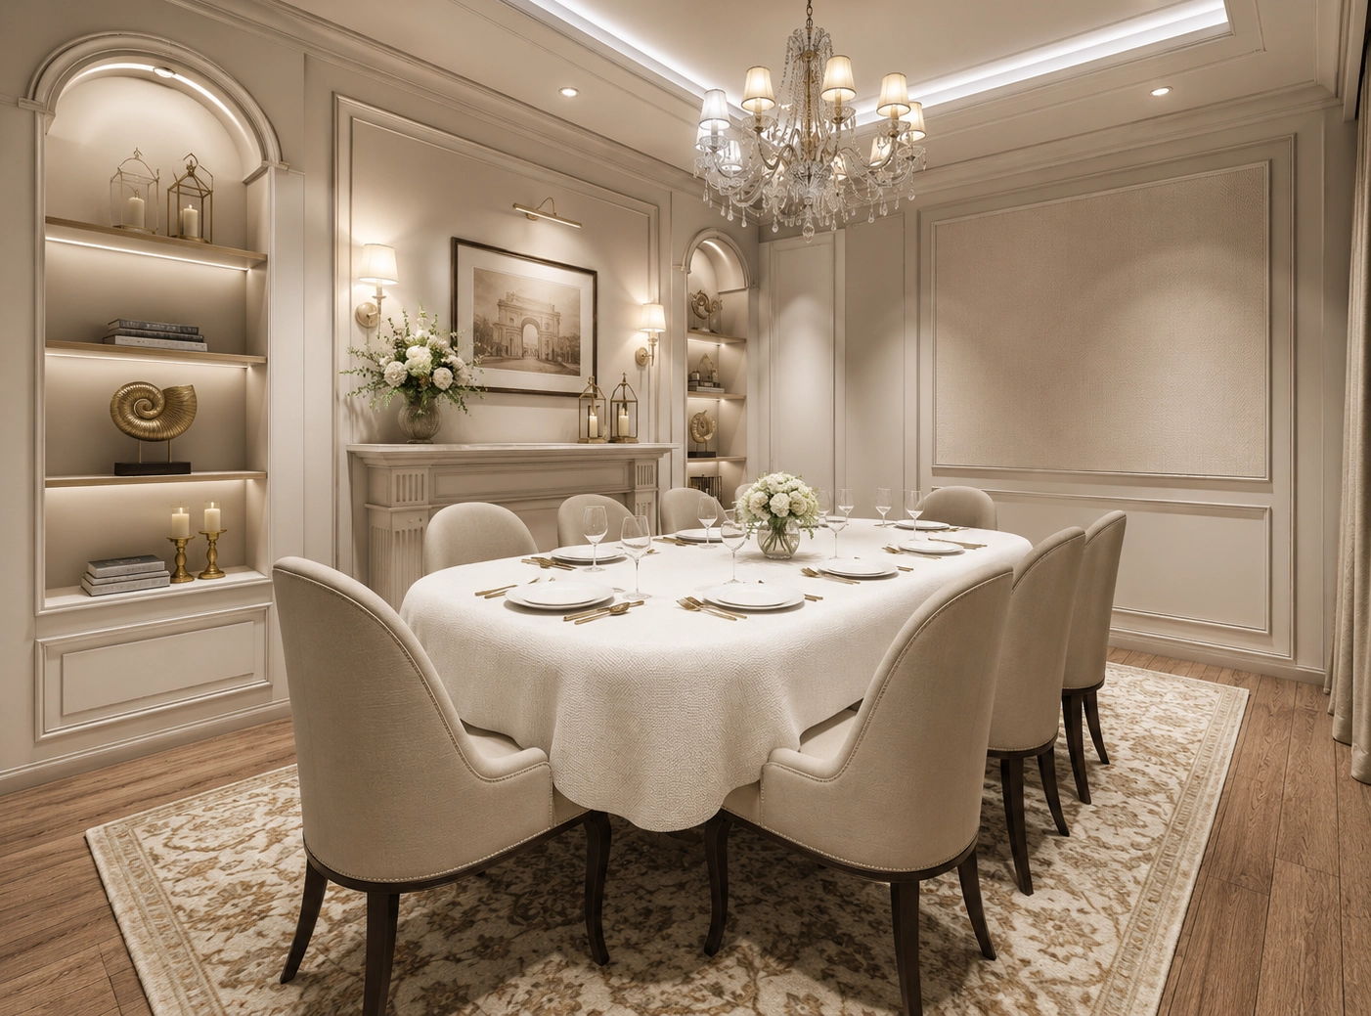
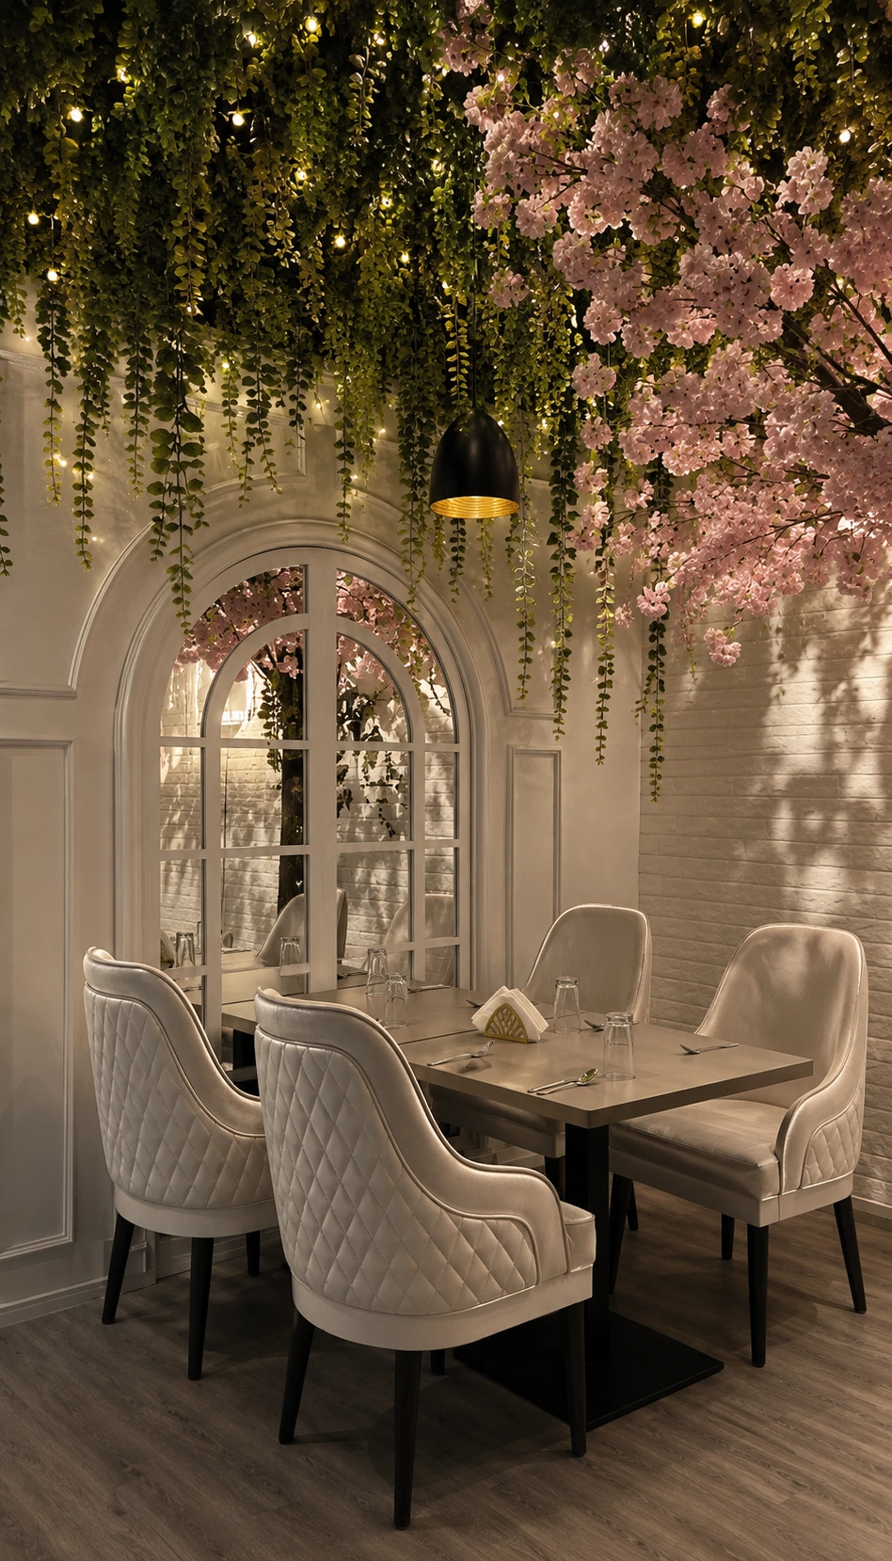
For exclusive VIP guests, private business dinners, and intimate celebrations, Planora Studio crafted private dining suites equipped with carved ornamental fireplace mantels, arched display cabinetry, custom taupe leatherette armchairs, and crystal chandeliers. A sculpted cherry blossom tree acts as a romantic botanical focal point for private events.
Private celebration setting featuring a statement cherry blossom installation and bespoke floral tableware.
Kids Interactive Play Lounge
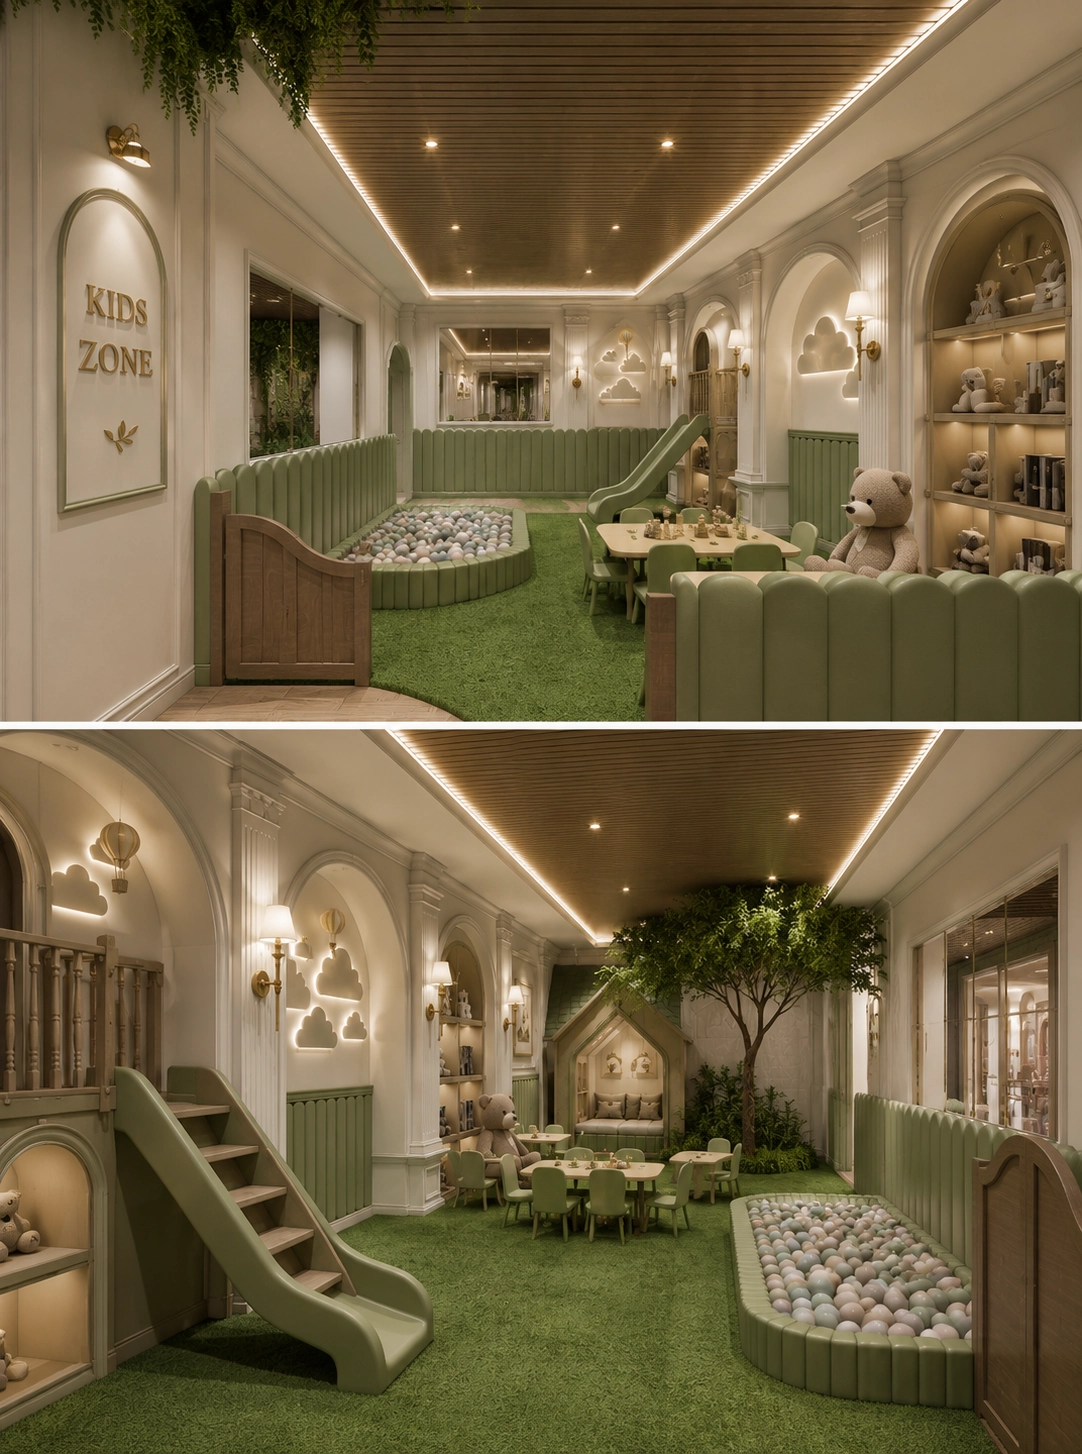
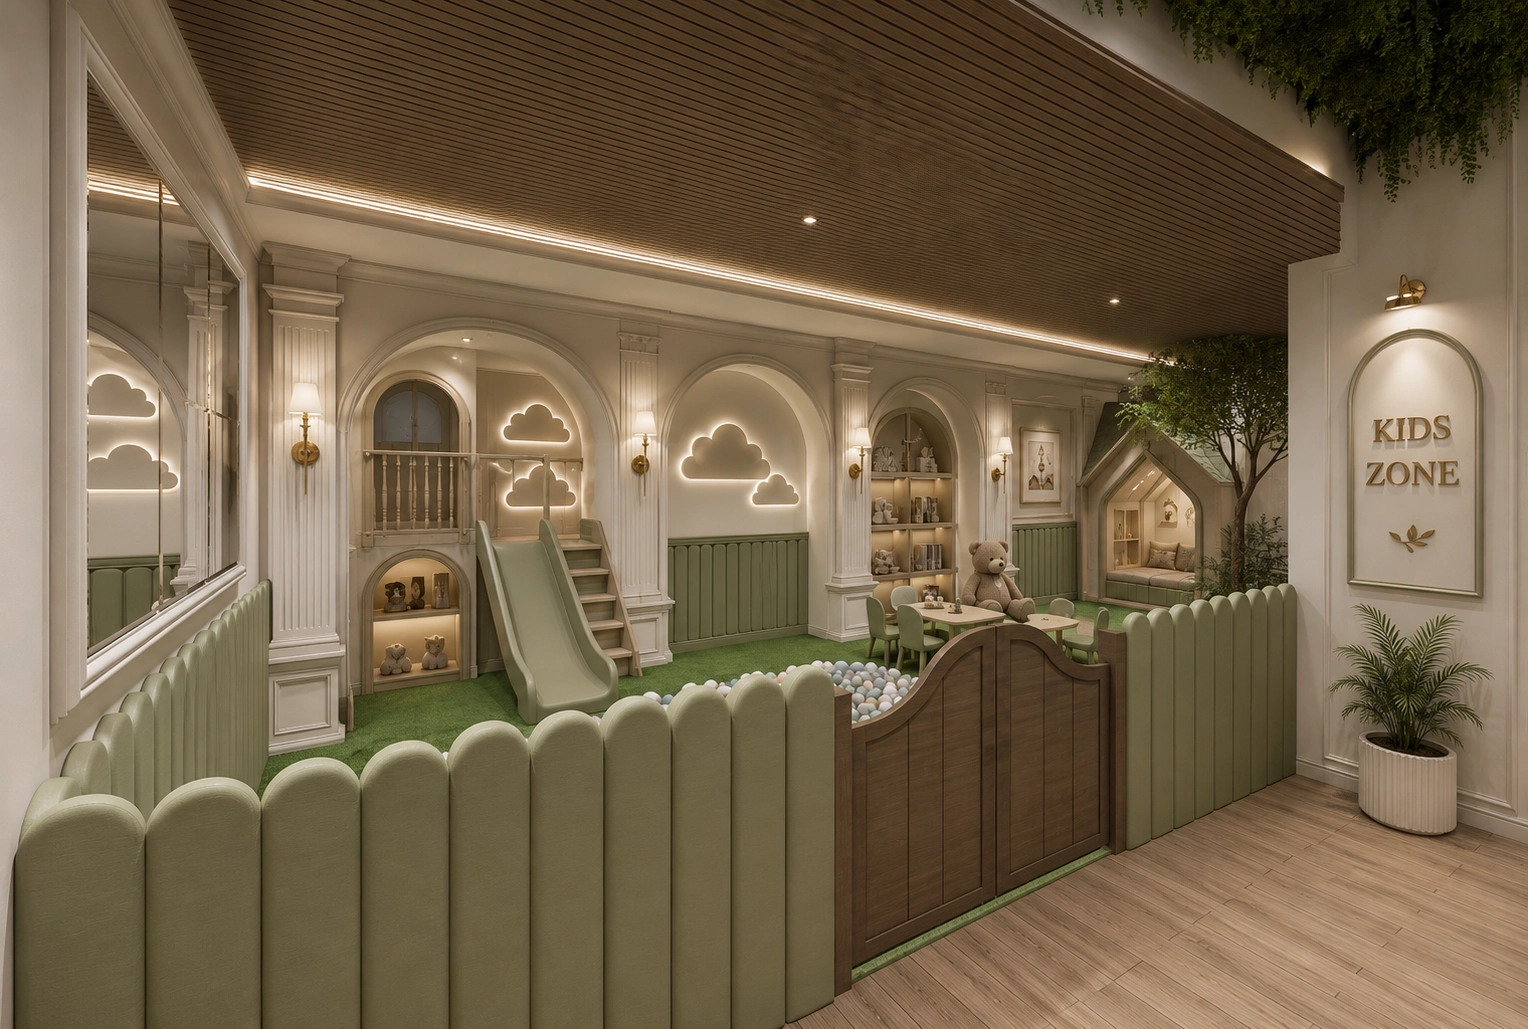
To ensure a seamless dining experience for families, a dedicated, safe kids’ interactive lounge is integrated into the plan. Designed with scalloped timber fencing, cloud-form wall motifs, padded play surfaces, and slatted wooden ceiling grids, this zone maintains the project’s warm earth-toned palette while engaging younger guests.
A sophisticated New Classic Kids Zone featuring soft tones, natural greenery, and timeless architectural detailing.
Outdoor Dining Seating & Fountain Courtyard
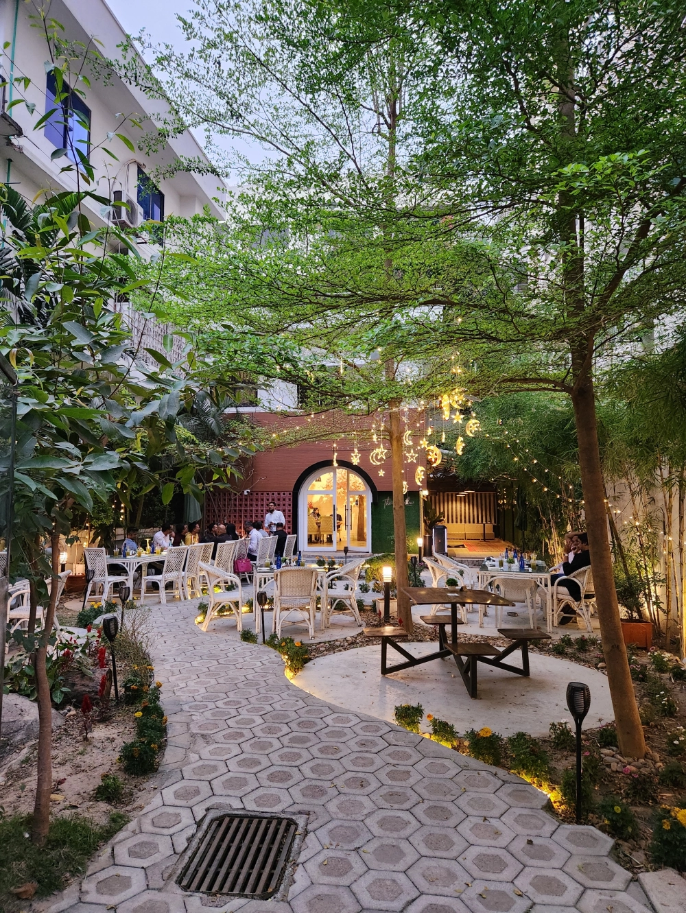
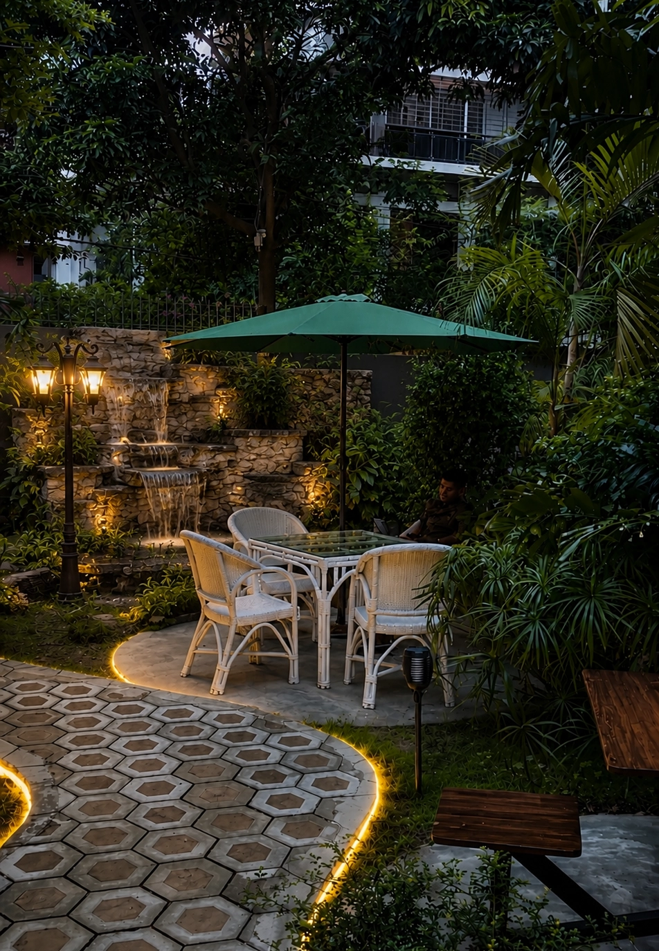
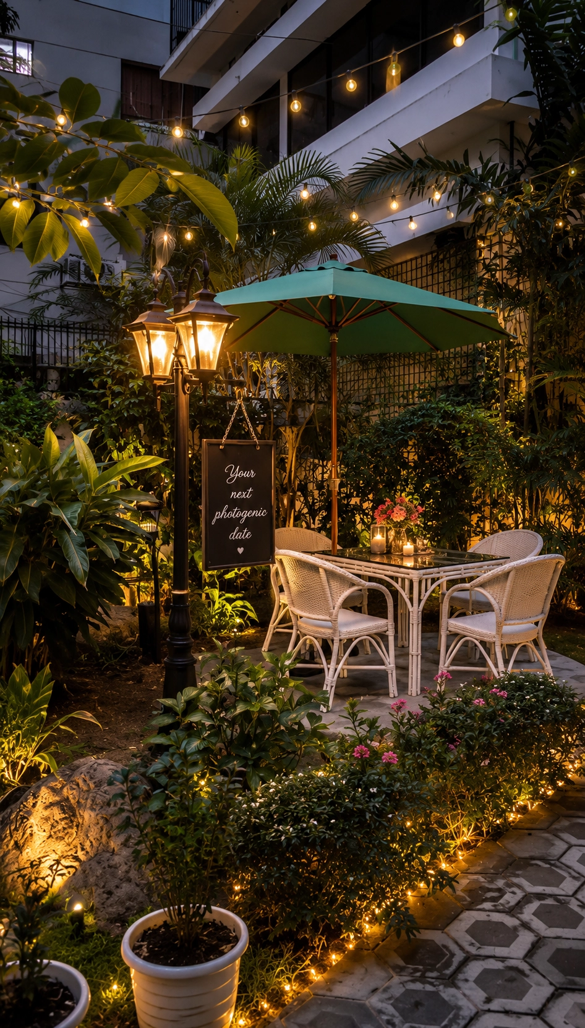
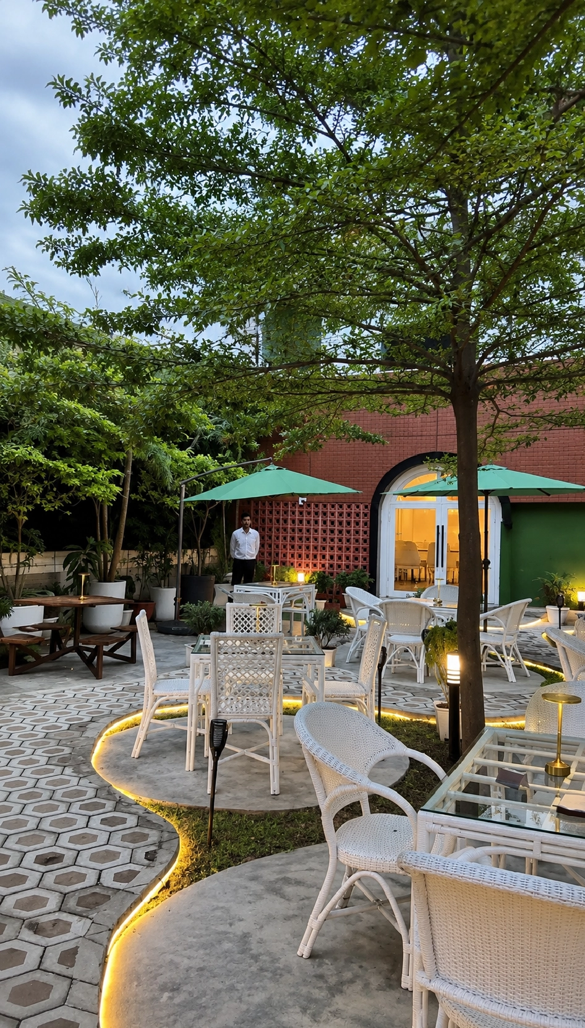
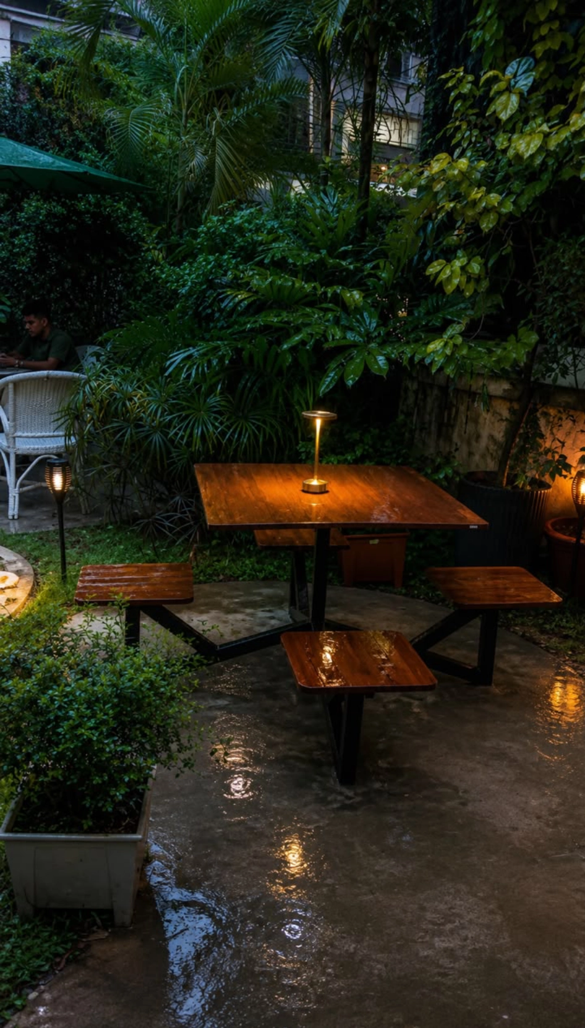
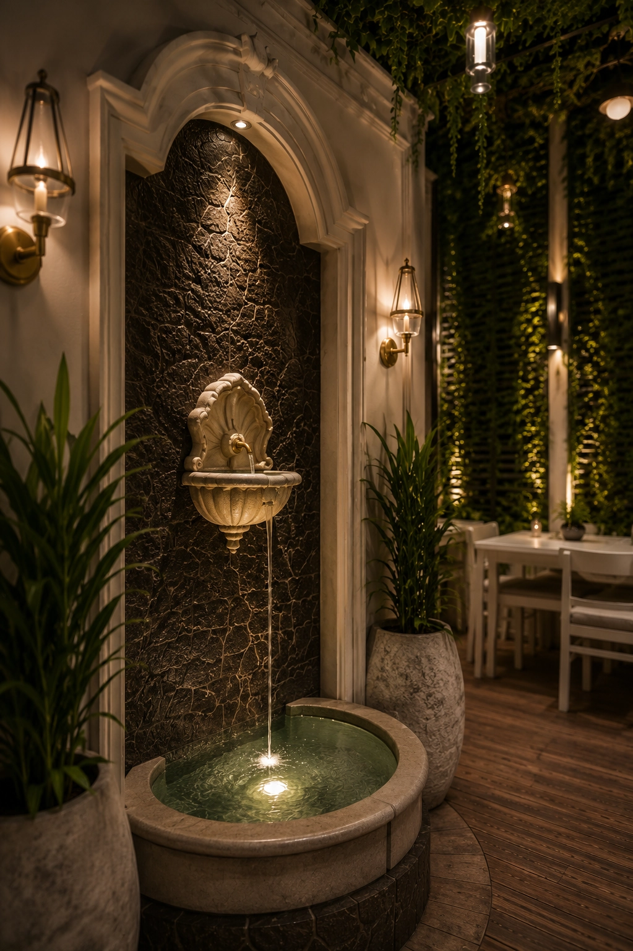
Extending into the fresh air, the outdoor courtyard features open-air dining sets arranged beneath garden pergolas. The central focal point is a custom stone water fountain whose soothing aquatic sounds elevate the ambient outdoor dining experience among natural landscape greenery.
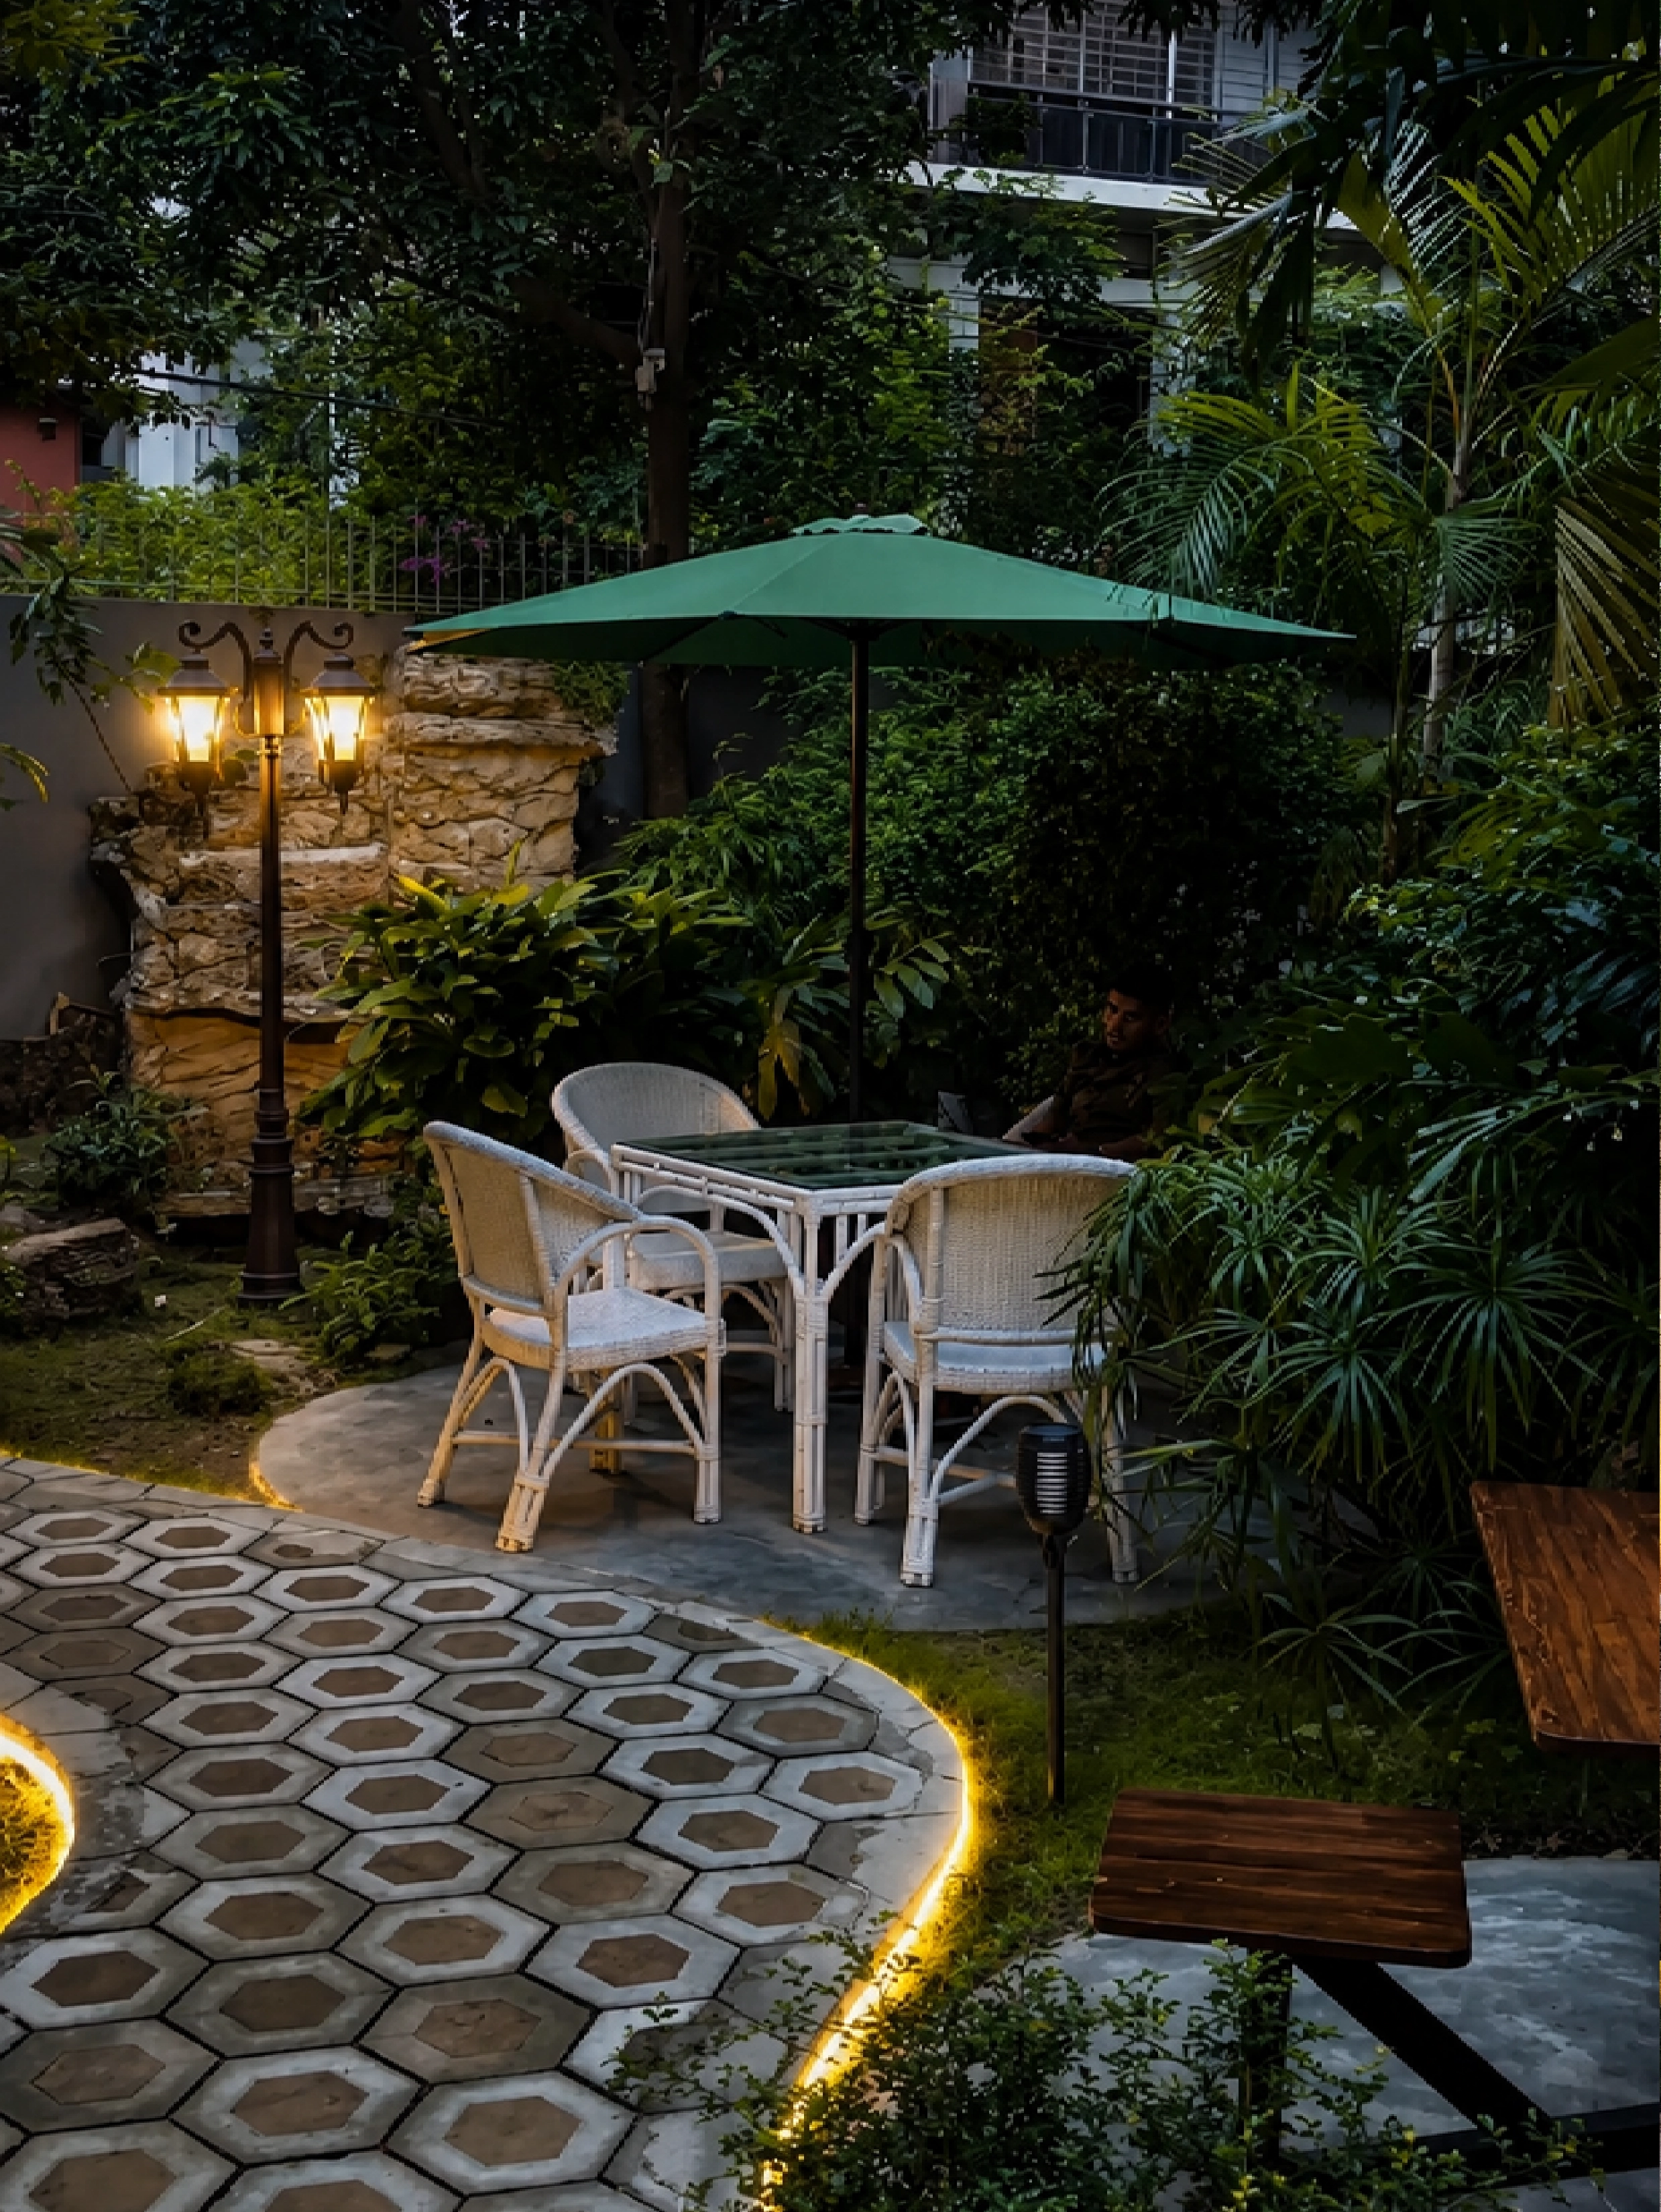
A tranquil garden dining experience designed to immerse guests in nature. Featuring a handcrafted stone waterfall, layered tropical planting, ambient pathway lighting, and elegant seating, the space reflects Planora Studio’s vision of timeless luxury and biophilic design—where every detail enhances comfort, beauty, and experience.
Semi-Outdoor Smoking Corridor
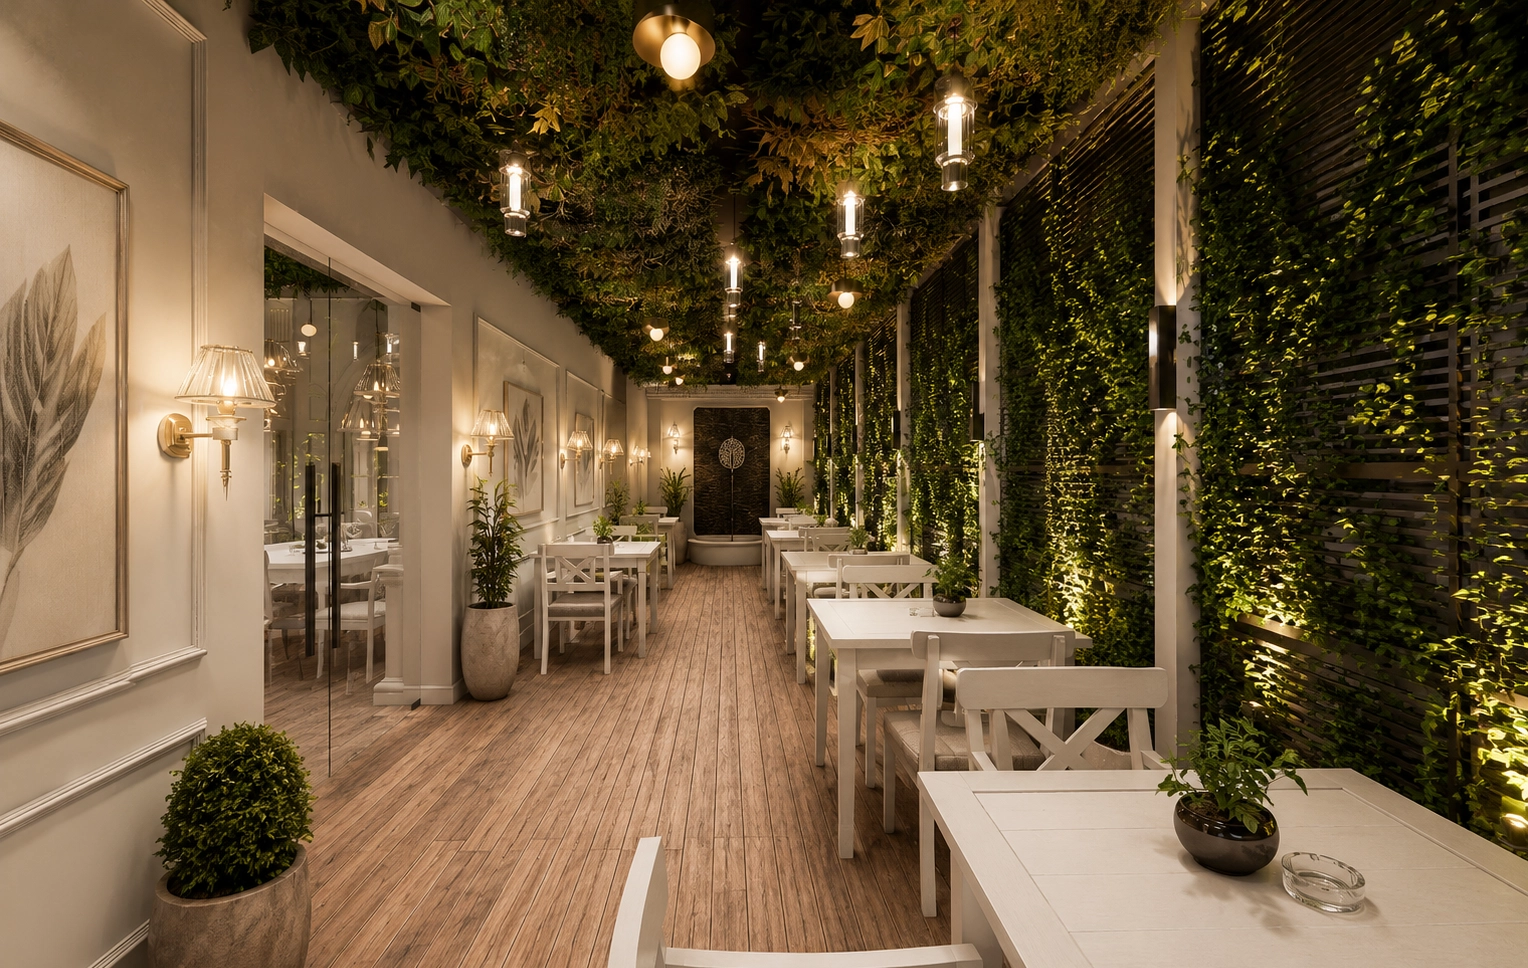
To preserve pristine air quality inside the main dining halls, a dedicated semi-outdoor smoking corridor is situated in a transitional verandah. Framed with vertical green walls and dark slatted timber screens, it provides natural cross-ventilation while maintaining architectural continuity.
Where timeless architecture, refined interiors, and the soothing beauty of water create an unforgettable dining experience.