SERENITY RESIDENCE
Every material, proportion, and architectural gesture has been carefully considered to create a home that feels timeless rather thantrend- driven. The project reflects a belief that simplicity, craftsmanship, and natural materials can elevate everyday living, resulting in interiors that remain elegant for years to come.
Overview
Serenity Residence is a contemporary apartment interior designed around the principles of warmth, simplicity, andtimelessliving. The project explores the harmony between natural materials, soft neutral palettes, and carefully craftedarchitectural
details to create a home that feels calm, inviting, and effortlessly elegant. Every space has been designed with a clear intention—balancing aesthetics with functionality while allowing natural light andmaterial textures to define the atmosphere. Rich walnut wood, natural stone, textured fabrics, and warmambient lightingcombine to create an interior that is both sophisticated and deeply comfortable. Rather than relying on excessive ornamentation, the design celebrates craftsmanship, proportion, and subtle detailing, resulting in a refined living environment that encourages relaxation and everyday wellbeing.
Design Concept
The concept is rooted in creating a peaceful sanctuary within the city. Inspired by contemporary Scandinavian minimalismand modern organic design, the interior embraces clean architectural forms softened by tactile materials and warmlighting. Curved edges, layered textures, and earthy tones establish visual continuity throughout the apartment, while bespokefurniture and integrated lighting enhance the feeling of understated luxury. Each room has been thoughtfully connected through a consistent material palette, allowing the apartment to feel cohesivewhile giving every space its own unique identity.
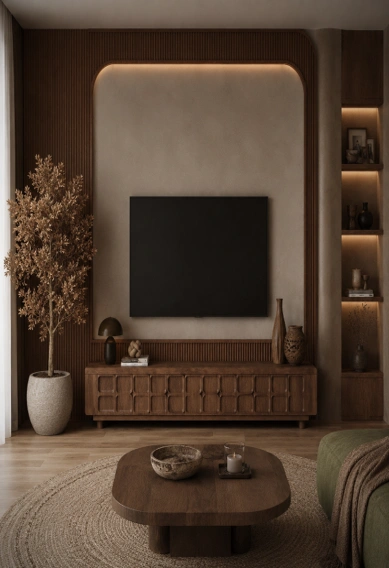
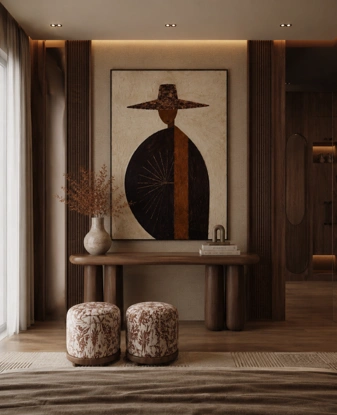
Designed as a quiet moment between the exterior and the home, the entrance embraces warm timber, soft lighting, and carefully curated objects. Every element contributes to a calm and understated atmosphere, where simplicity and materiality define the experience of arrival.
Living Room
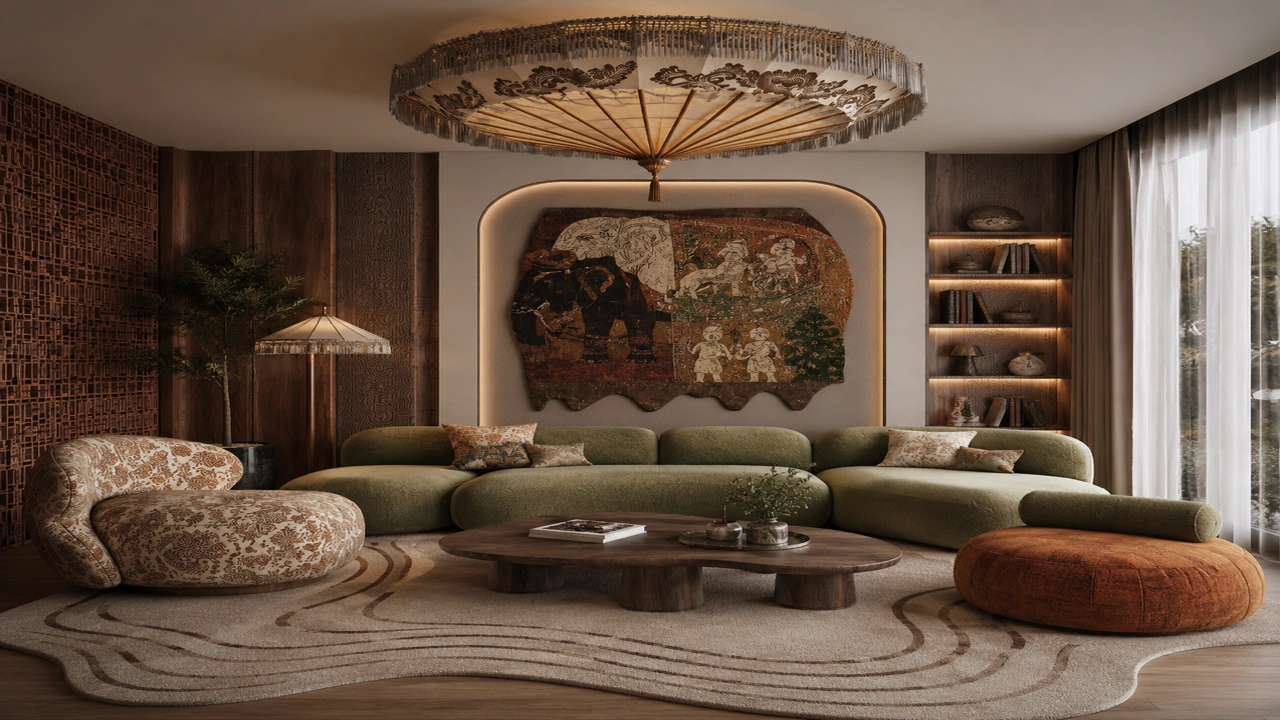
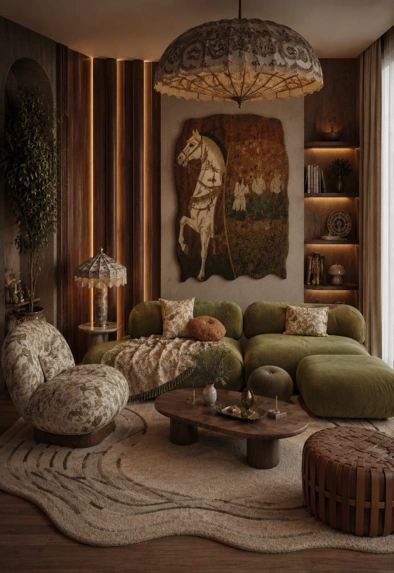
The living room serves as the social heart of the residence. Soft sculptural seating, customwood wall panels, and curated artwork create an atmosphere of comfort andsophistication. Warm indirect lighting highlights architectural elements, while the natural colorpalettepromotes relaxation. Carefully selected furniture pieces provide both visual softnessandfunctional flexibility, encouraging everyday living as well as intimate gatherings.
Bedroom
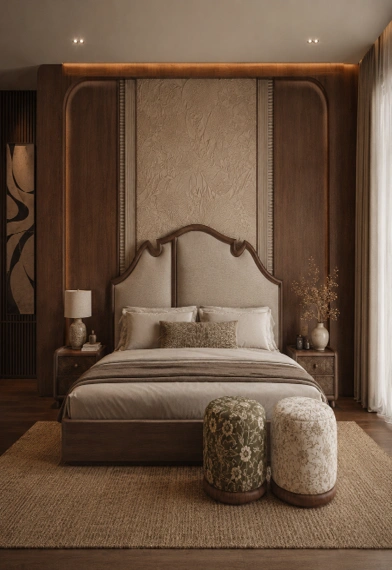
Designed as a private retreat, the bedroom prioritizes serenity and comfort. Acustomupholstered headboard becomes the focal point, framed by elegant timber wall detailingand integrated lighting. Natural textiles, warm wood finishes, and muted colors create a restful environment thatsupports relaxation while maintaining a refined contemporary character.
Dining Area
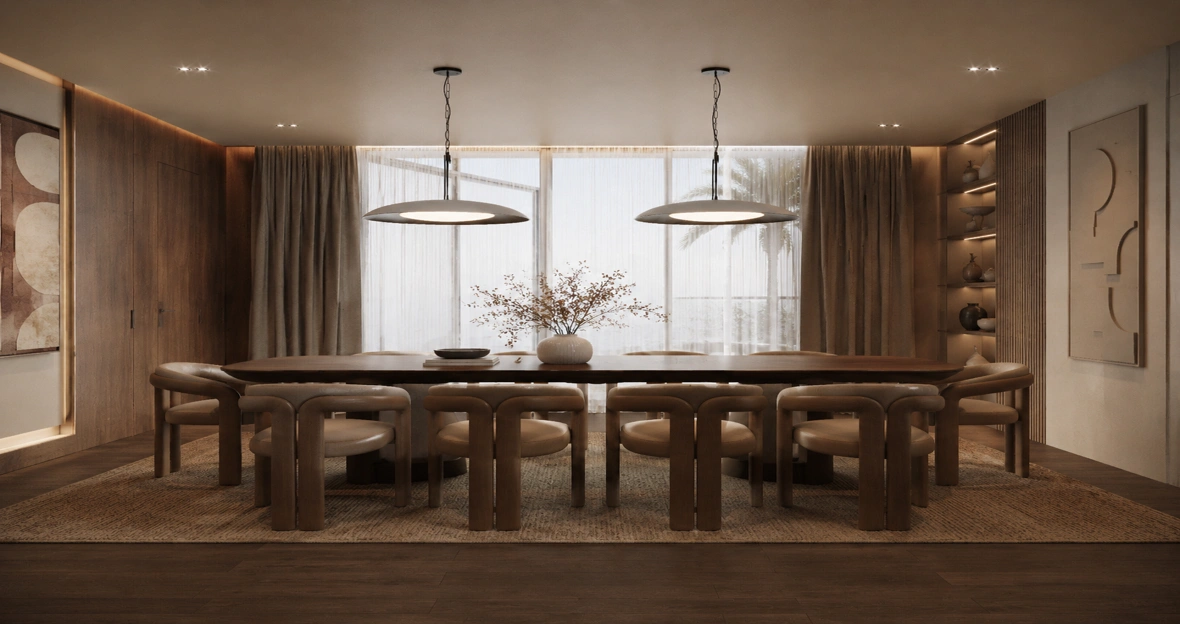
The dining space is designed as a seamless extension of the living area. A solid wood dining table paired withsculptural upholstered chairs creates an inviting setting for shared meals and conversations. Feature pendant lighting adds visual interest while maintaining the project’s calm and understated aesthetic. Open spatial planning allows natural movement between functions without compromising intimacy
Kitchen
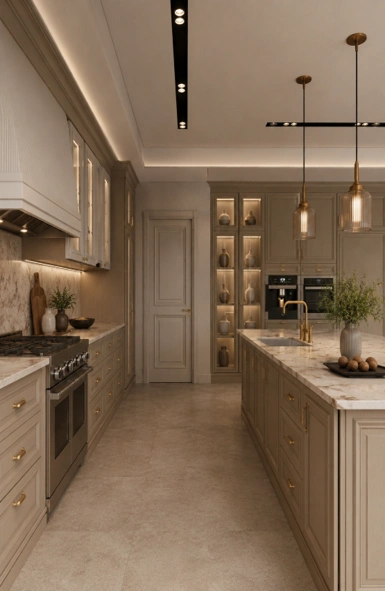
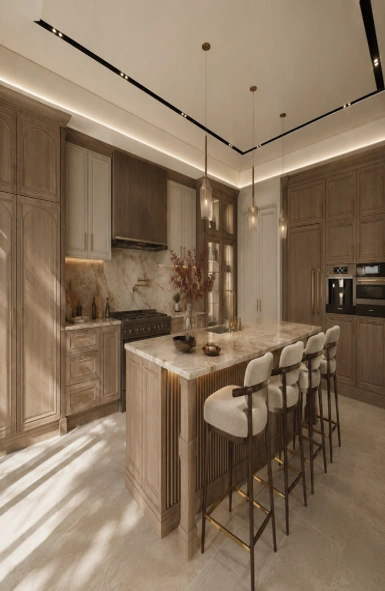
The kitchen combines functionality with timeless elegance. Natural stone countertops, handcrafted cabinetry, and integrated appliances provide a clean and uncluttered appearance while supporting everyday use. Warm wood textures and soft lighting balance the refined material palette, creating a workspace that feels both
practical and welcoming.
Bathroom
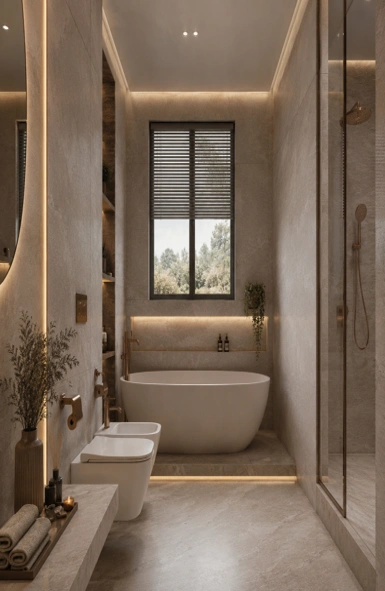
The bathroom is conceived as a spa-inspired retreat where simplicity enhances the experience of daily rituals. Large-format stone surfaces, concealed lighting, frameless glass, and premium fixtures establish a sense of calmluxury. Minimal detailing and carefully considered proportions reinforce the overall design philosophy of quiet
sophistication.
Material Palette
- Walnut Wood Veneer
- Natural Marble & Stone
- Warm Neutral Textiles
- Soft Beige & Earth Tones
- Matte Black & Brushed Brass Accents
- Integrated LED Lighting
- Textured Wall Finishes
- Natural Oak Flooring
Project Information
Project Type
Residential Interior Design
Project Scope
Complete Apartment Interior Design
- Complete Apartment Interior Design Spaces
- Living Room Bedroom
- Dining Area Kitchen
- Bathroom
Category
Residential
Design Style
Contemporary Minimal
Modern Organic
Warm Luxury
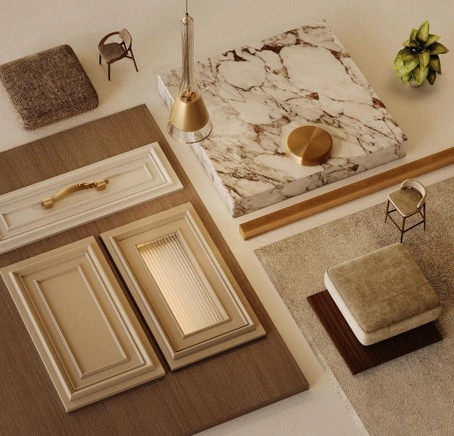
Design Formula:
Warm Beige + Walnut Wood + Cream Marble + ChampagneGold+Classic Moulding + Soft Upholstery + Sculptural Lighting
INDEX