WARM LUXURY RESIDENCE
Architecture | Residential
This contemporary residence is envisioned as a warm, refined, and highly functional home that balances modern luxury with a sense of natural comfort. The design focuses on creating a cohesive visual language throughout the residence, where rich timber, natural stone, textured surfaces, and carefully curated lighting come together to create an inviting and timeless interior.
Project Type
Residential Architecture & Interior Design
Category
Residential Architecture & Interior Design
Design Firm:
Planora Studio
Location:
Dhaka, Bangladesh
Design Approach:
Contemporary | Warm Minimalism | Modern Luxury | Biophilic Living
Year
2025
Project Overview
The overall design concept is rooted in warm contemporary living, combining the sophistication of modern architecture with the tactile quality of natural materials. Rather than relying on excessive ornamentation, the residence achieves its character through carefully proportioned architectural elements, bespoke millwork, layered textures, and a restrained yet rich material palette.
Each space has been designed to feel connected to the next, creating a seamless transition between the entrance, living areas, dining space, kitchen, bedrooms, bathrooms, and private study.
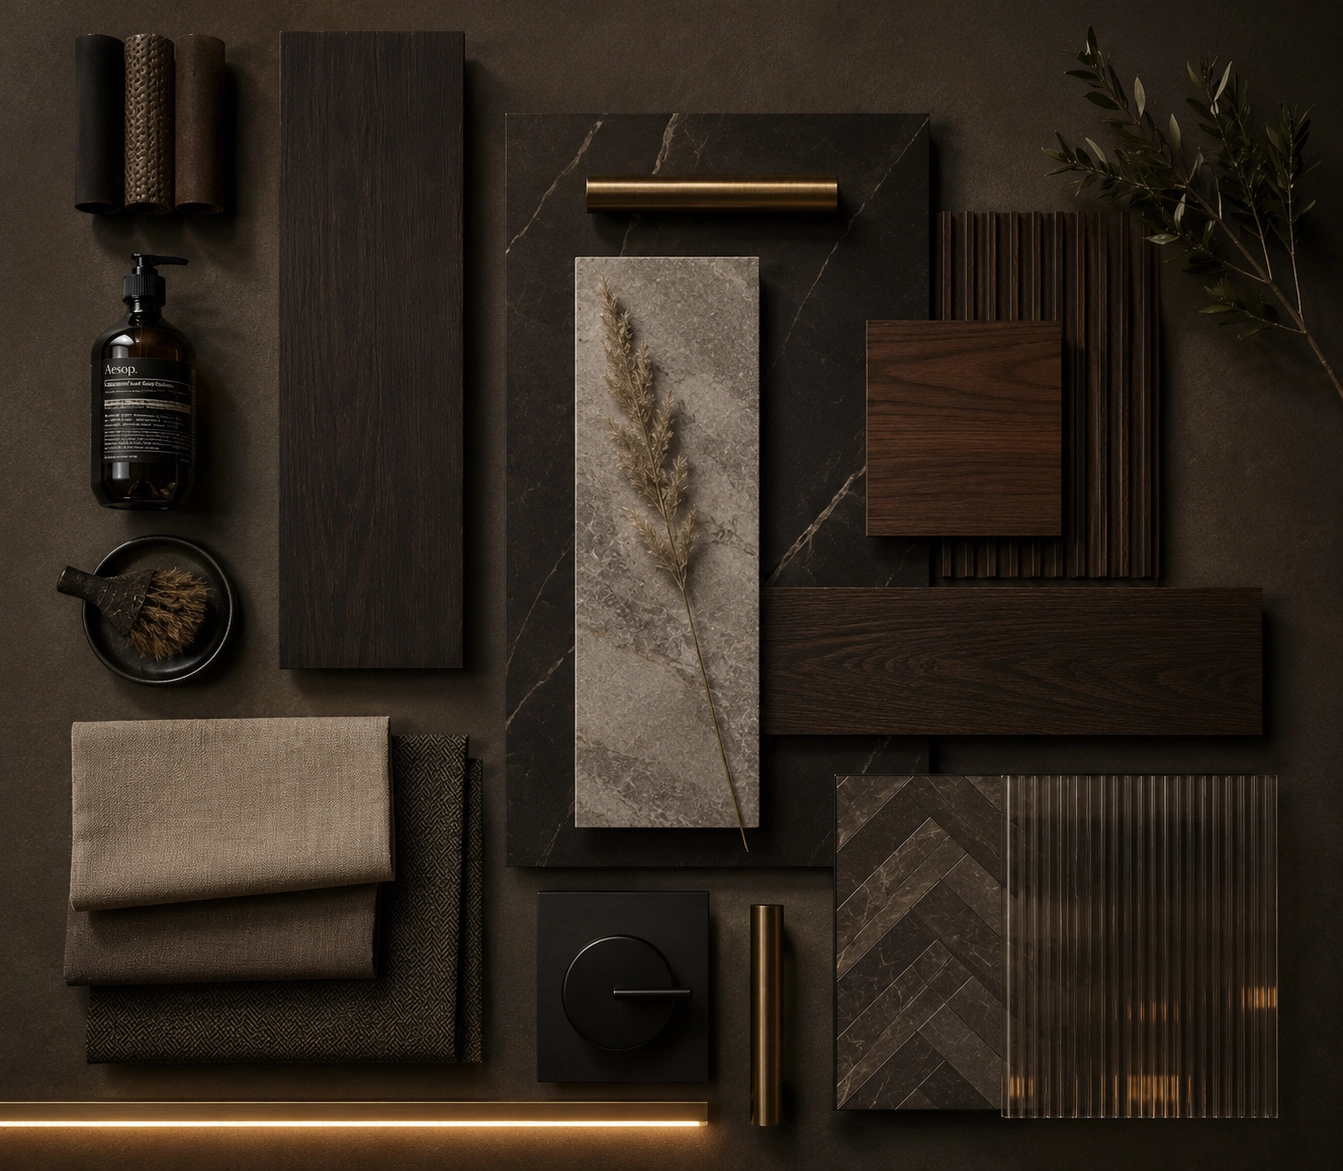
A rich composition of dark veined stone, smoked timber, reeded glass, and soft woven fabrics—harmonized with warm brass accents and subtle linear lighting. — Planora Studio
Material & Colour Palette
The material palette is intentionally warm and sophisticated, creating a sense of continuity across the entire residence.
Wood & Millwork
Smoked dark oak, warm walnut timber, natural wood grains, bespoke cabinetry, fluted timber detailing, and integrated built-in storage define the architectural character of the interiors.
Stone & Ceramics
Honed grey marble, warm-toned natural stone, dark quartz surfaces, and subtle patterned tiles introduce depth and tactile contrast while maintaining a refined aesthetic.
Glass & Metal
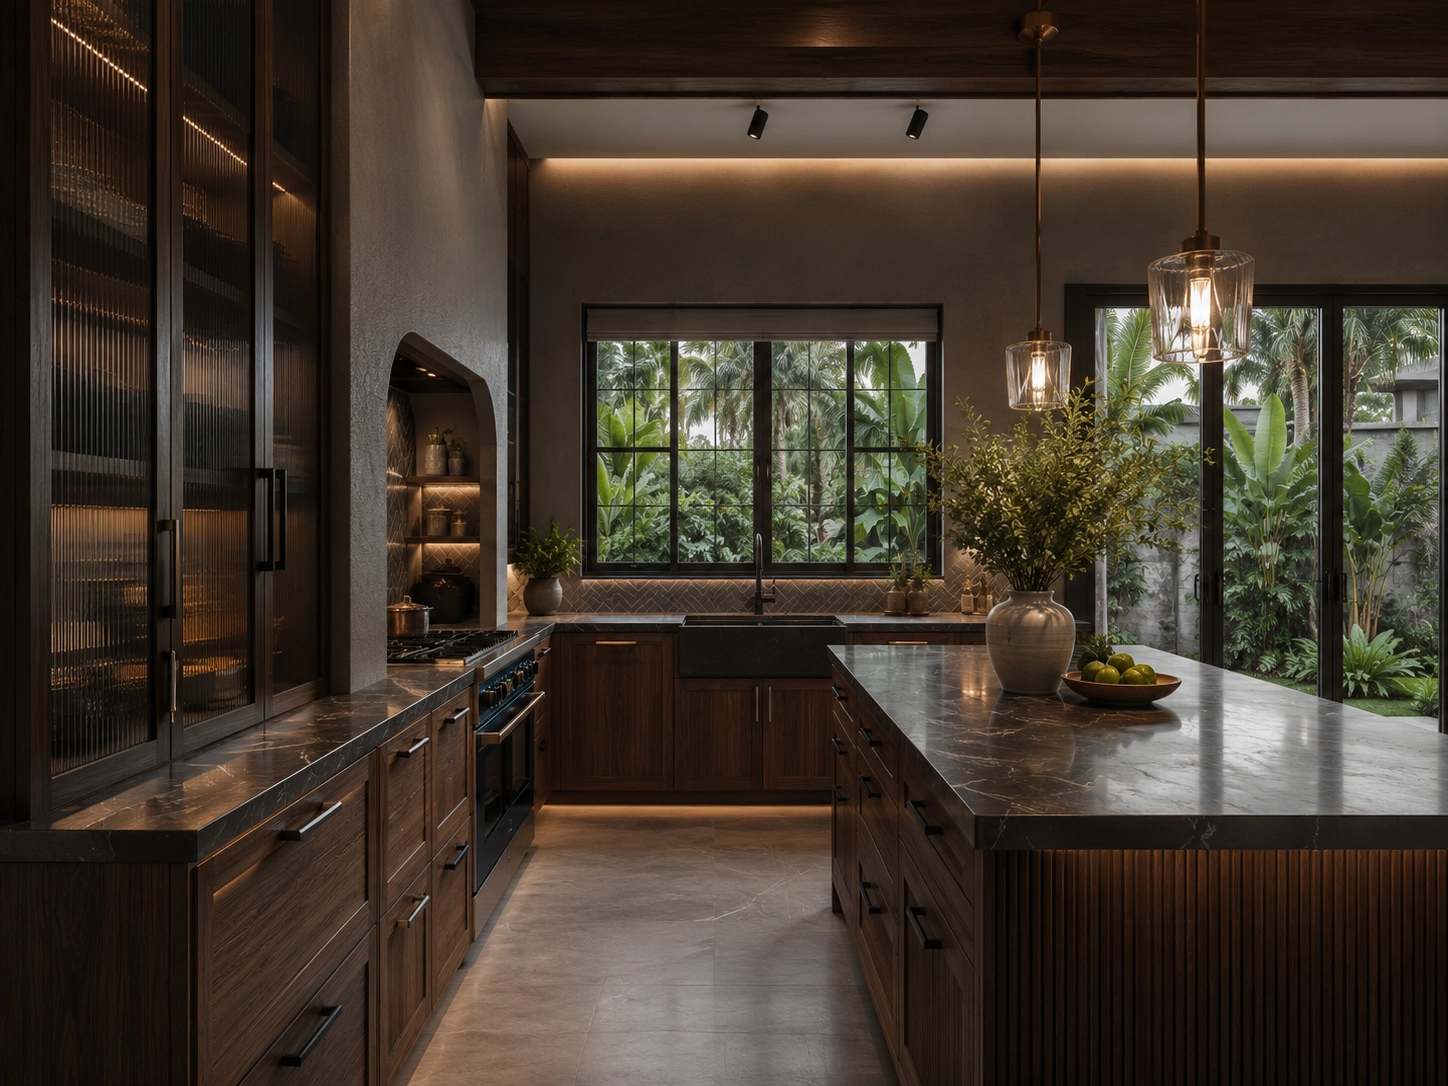
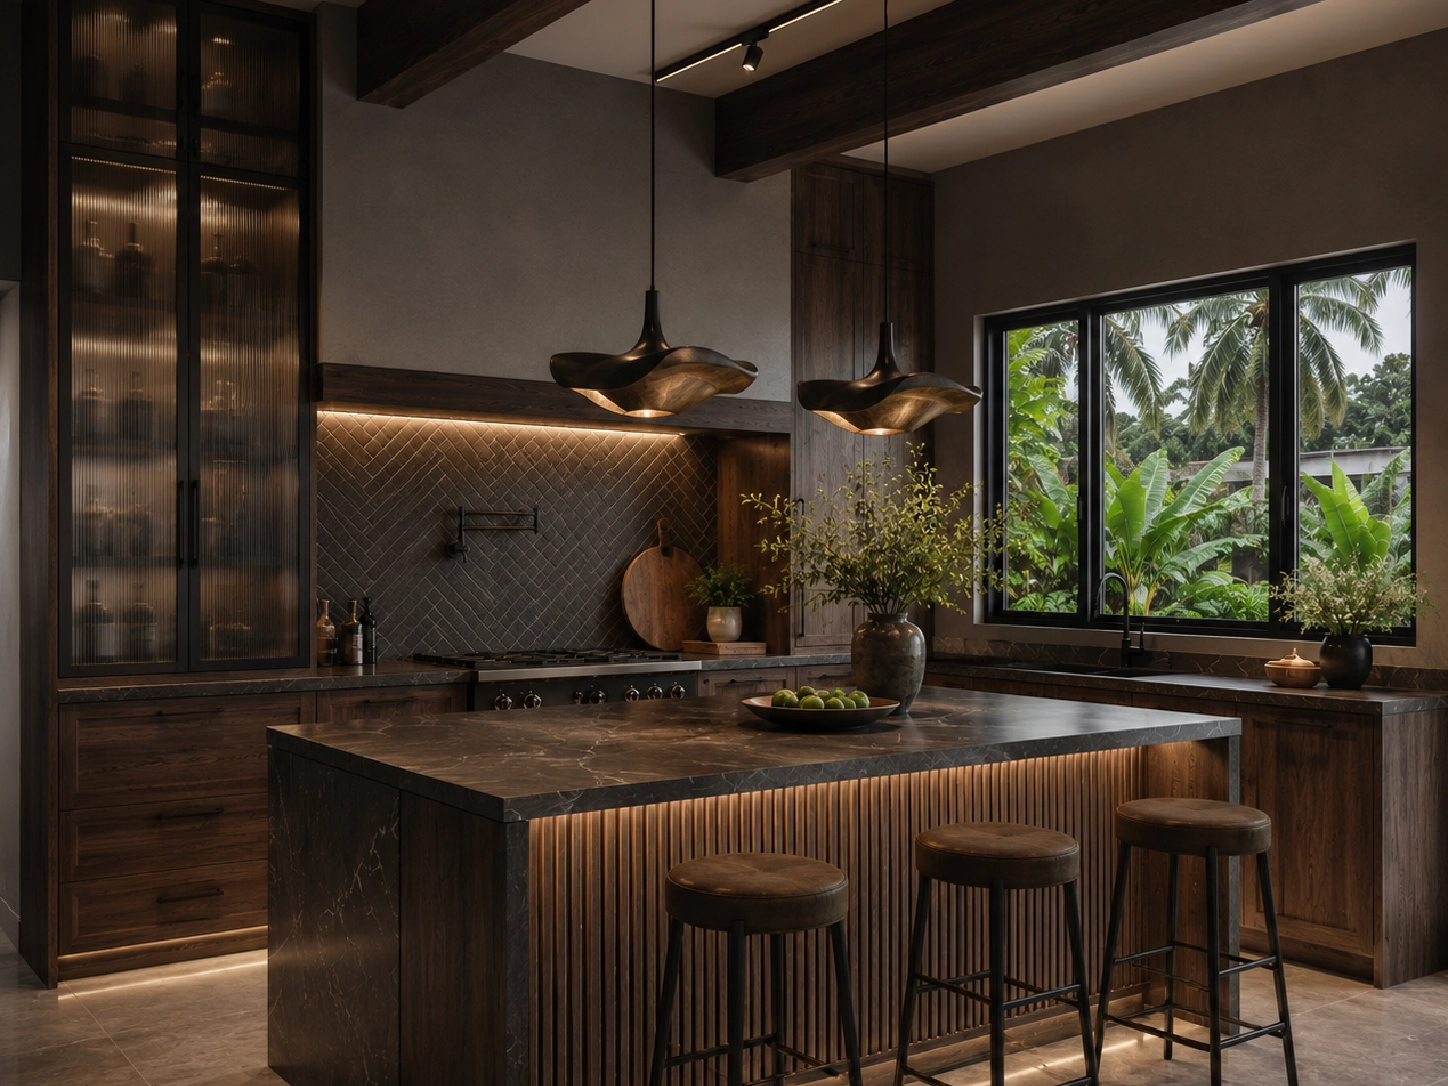
Reeded and fluted glass elements add privacy and texture, while dark-framed glazing and restrained metal detailing provide a contemporary architectural edge. Matt black and dark bronze accents are used selectively throughout the residence.
Lighting
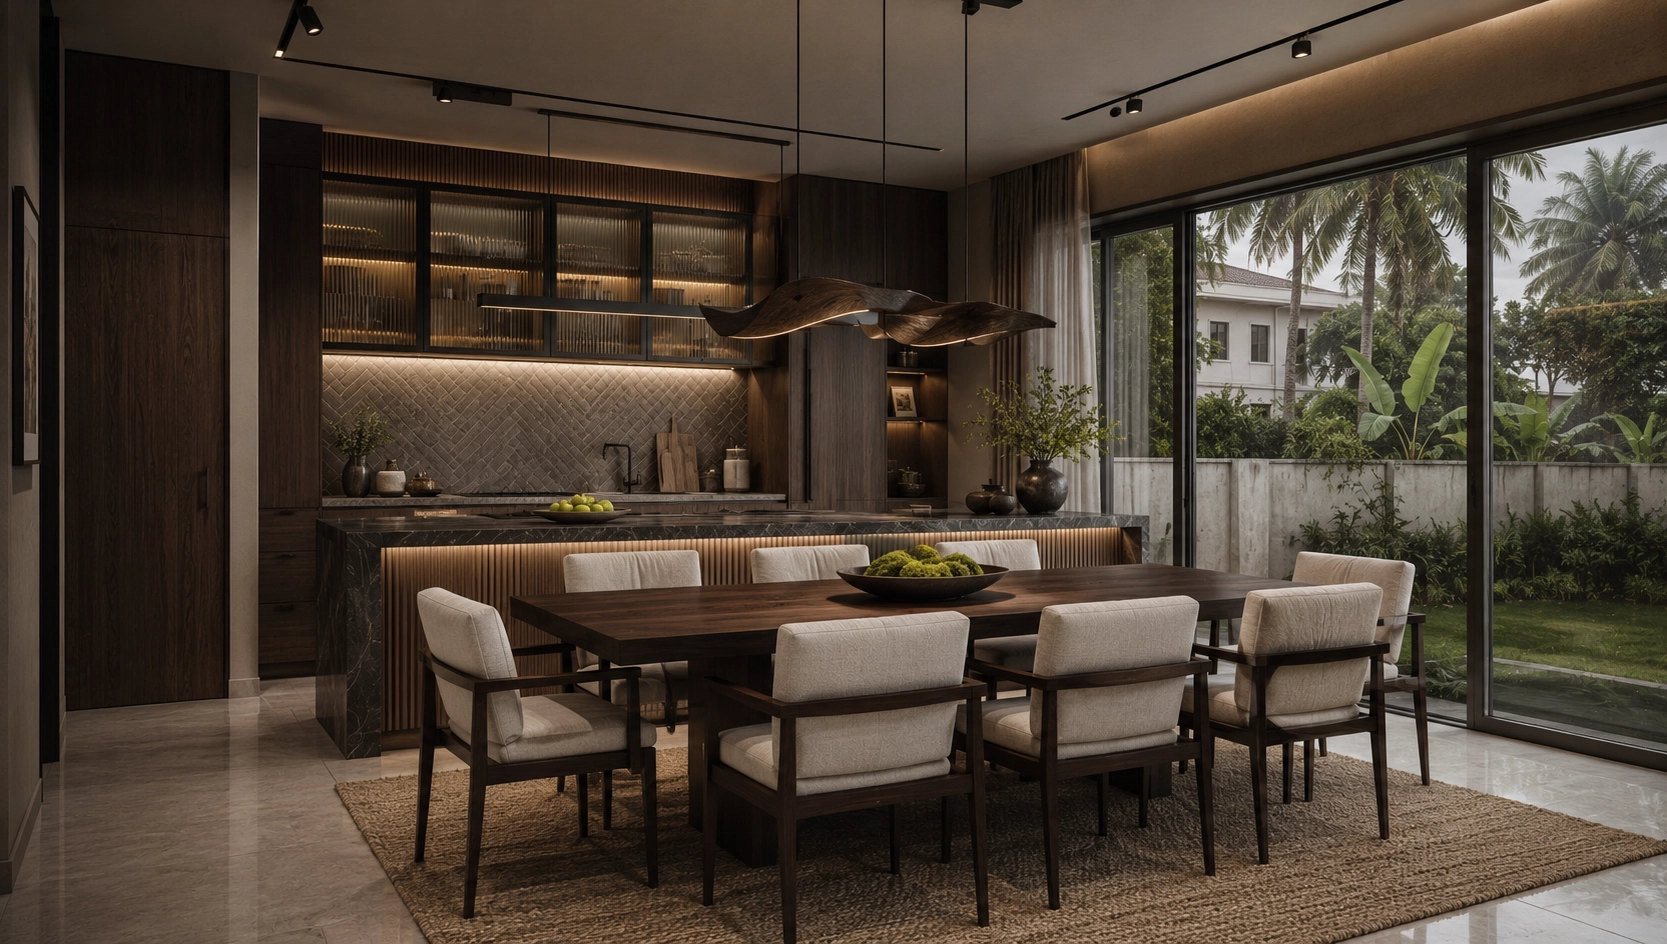
A layered lighting strategy combines architectural track lighting, recessed spotlights, warm concealed LED strips, integrated cabinet illumination, and bespoke decorative pendants. The lighting is designed to emphasize material textures and architectural features while creating a calm and intimate atmosphere during the evening.
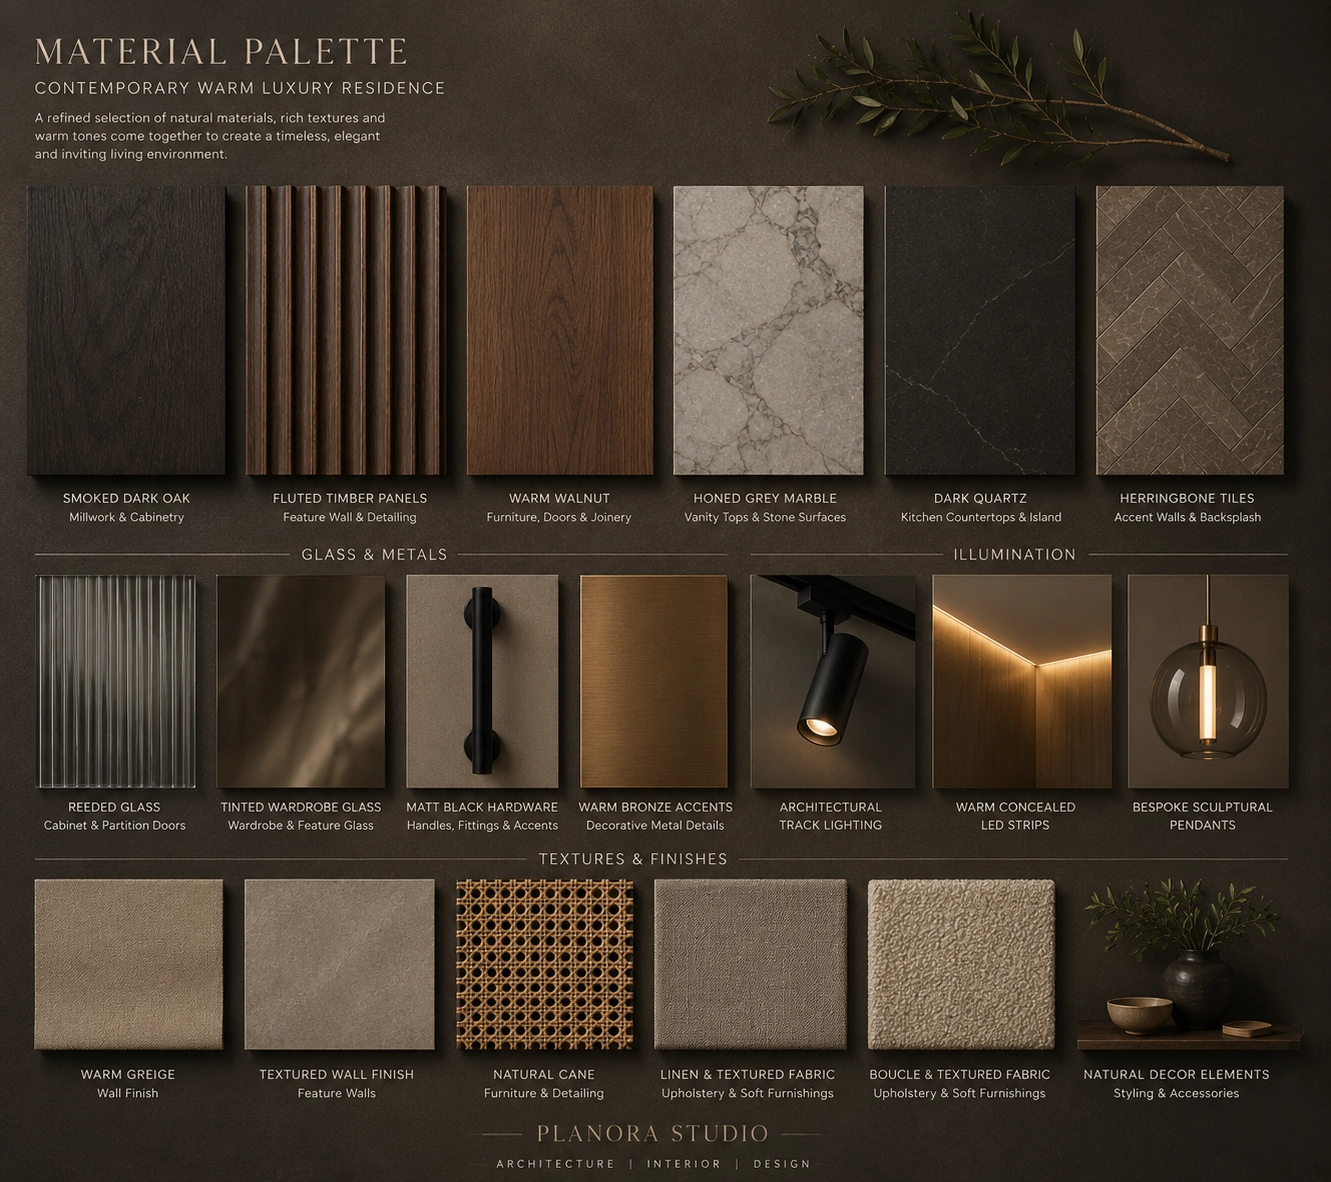
A refined interplay of rich timber, veined stone, warm metals, and soft tactile fabrics—curated to define the timeless aesthetic of The Amber Noir Residence. — Planora Studio
Living & Dining
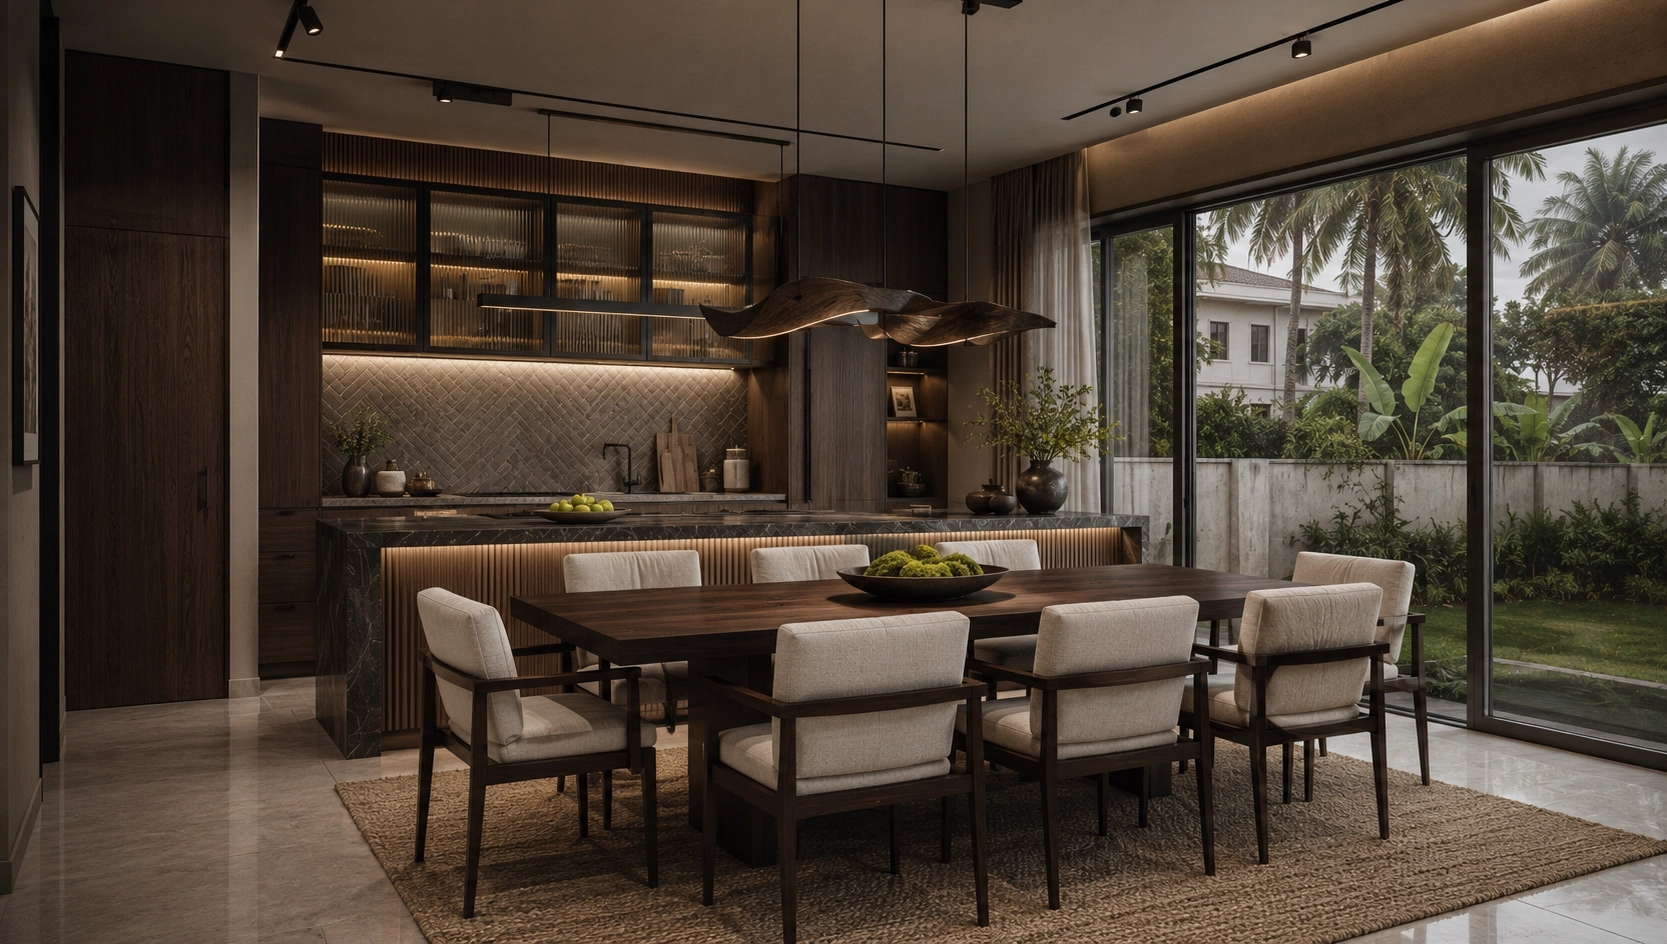
The living and dining areas are designed as the social heart of the residence. Open spatial planning allows the spaces to visually connect with one another while maintaining distinct functional zones.
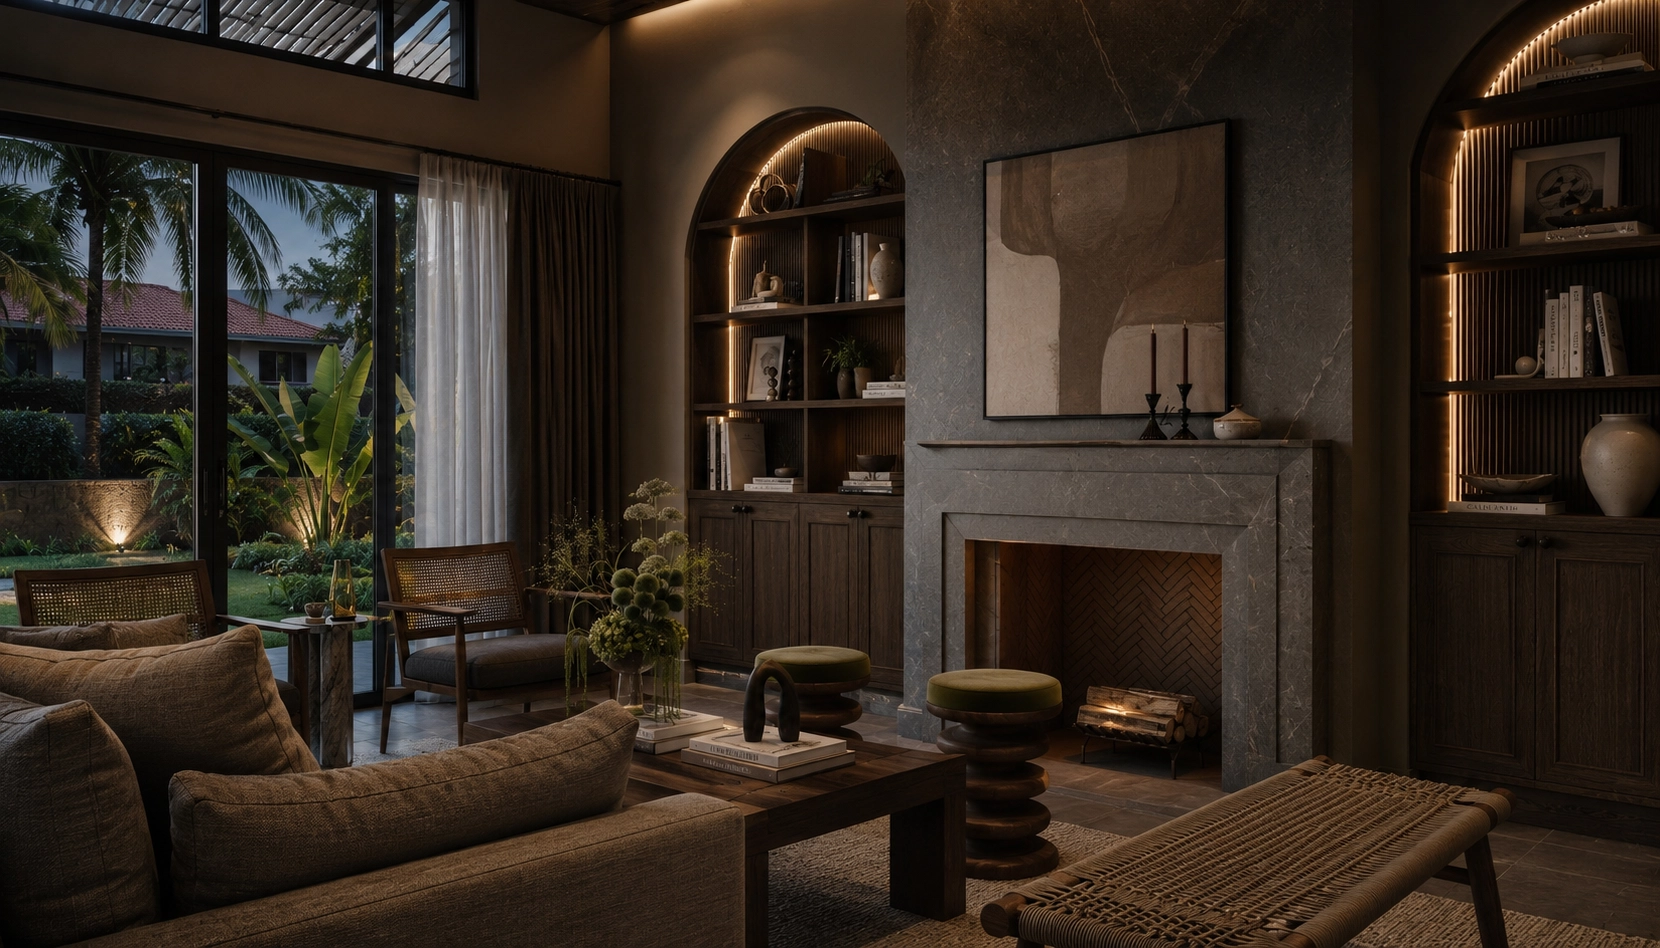
A neutral palette of warm beige, earthy brown, olive green, and natural timber creates a relaxed environment. Custom furniture, textured upholstery, woven elements, and carefully selected decorative objects introduce a sense of understated luxury.
Large openings and generous glazing bring natural daylight deep into the interior while visually connecting the living spaces with the surrounding tropical landscape.
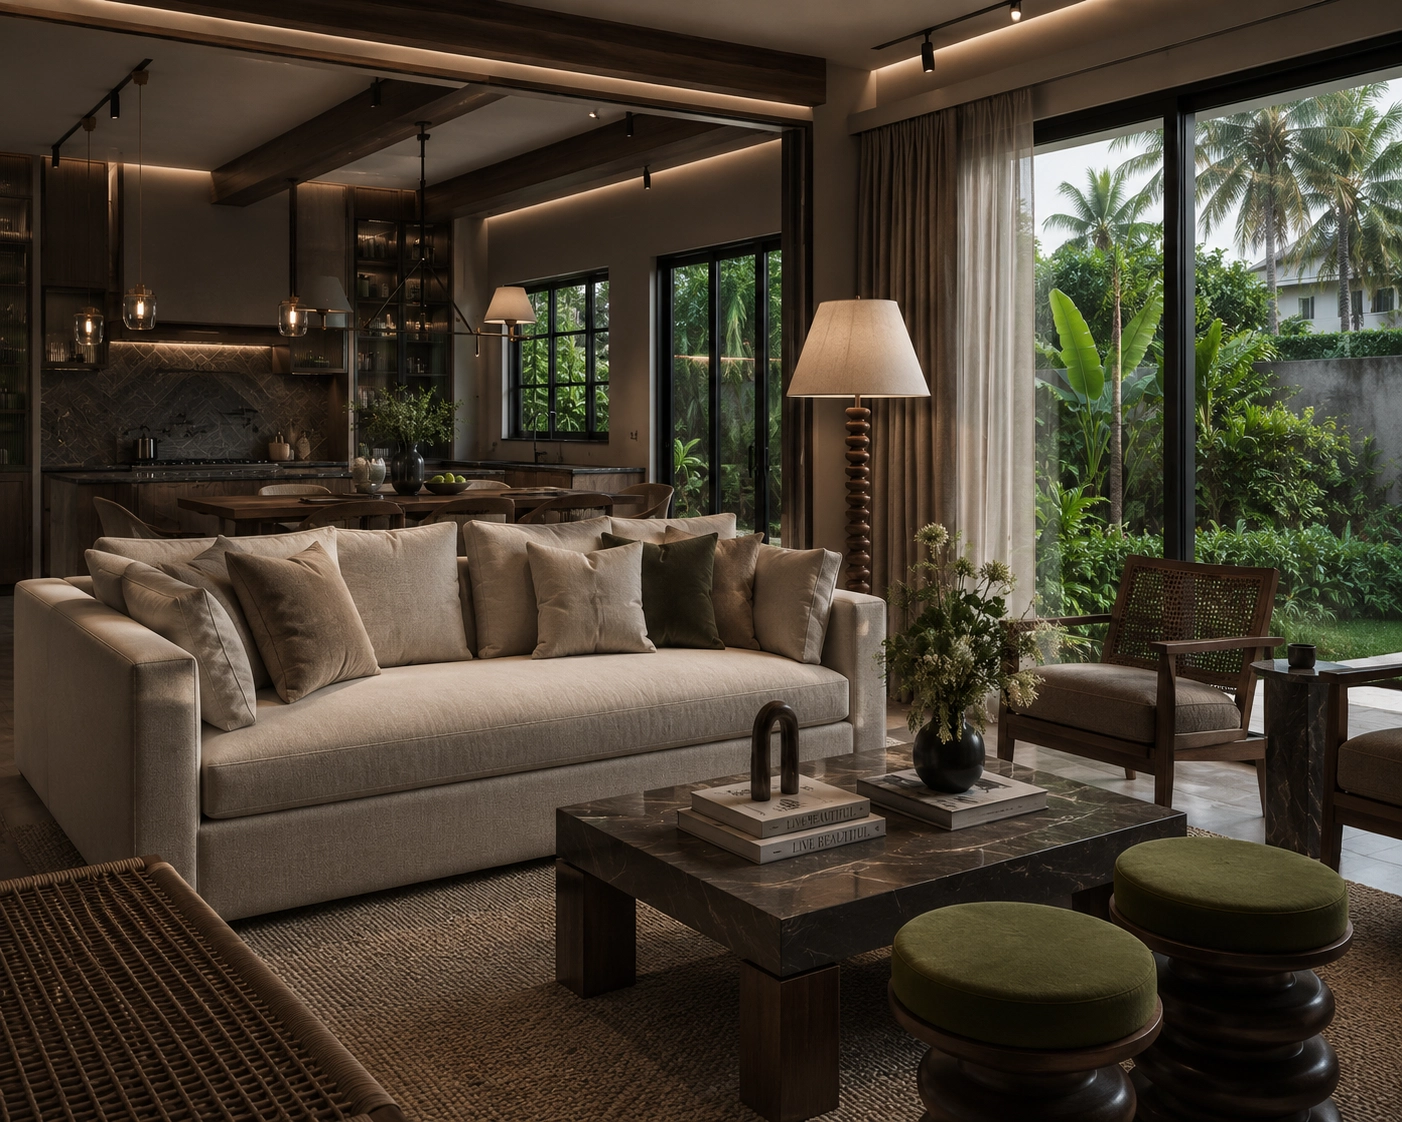
"Tropical Tranquility Inside & Out" A harmonic blend of natural textures, curated warm hues, and layered lighting—where sophisticated indoor living flows effortlessly into a lush tropical garden. — Planora Studio
Master Bedroom
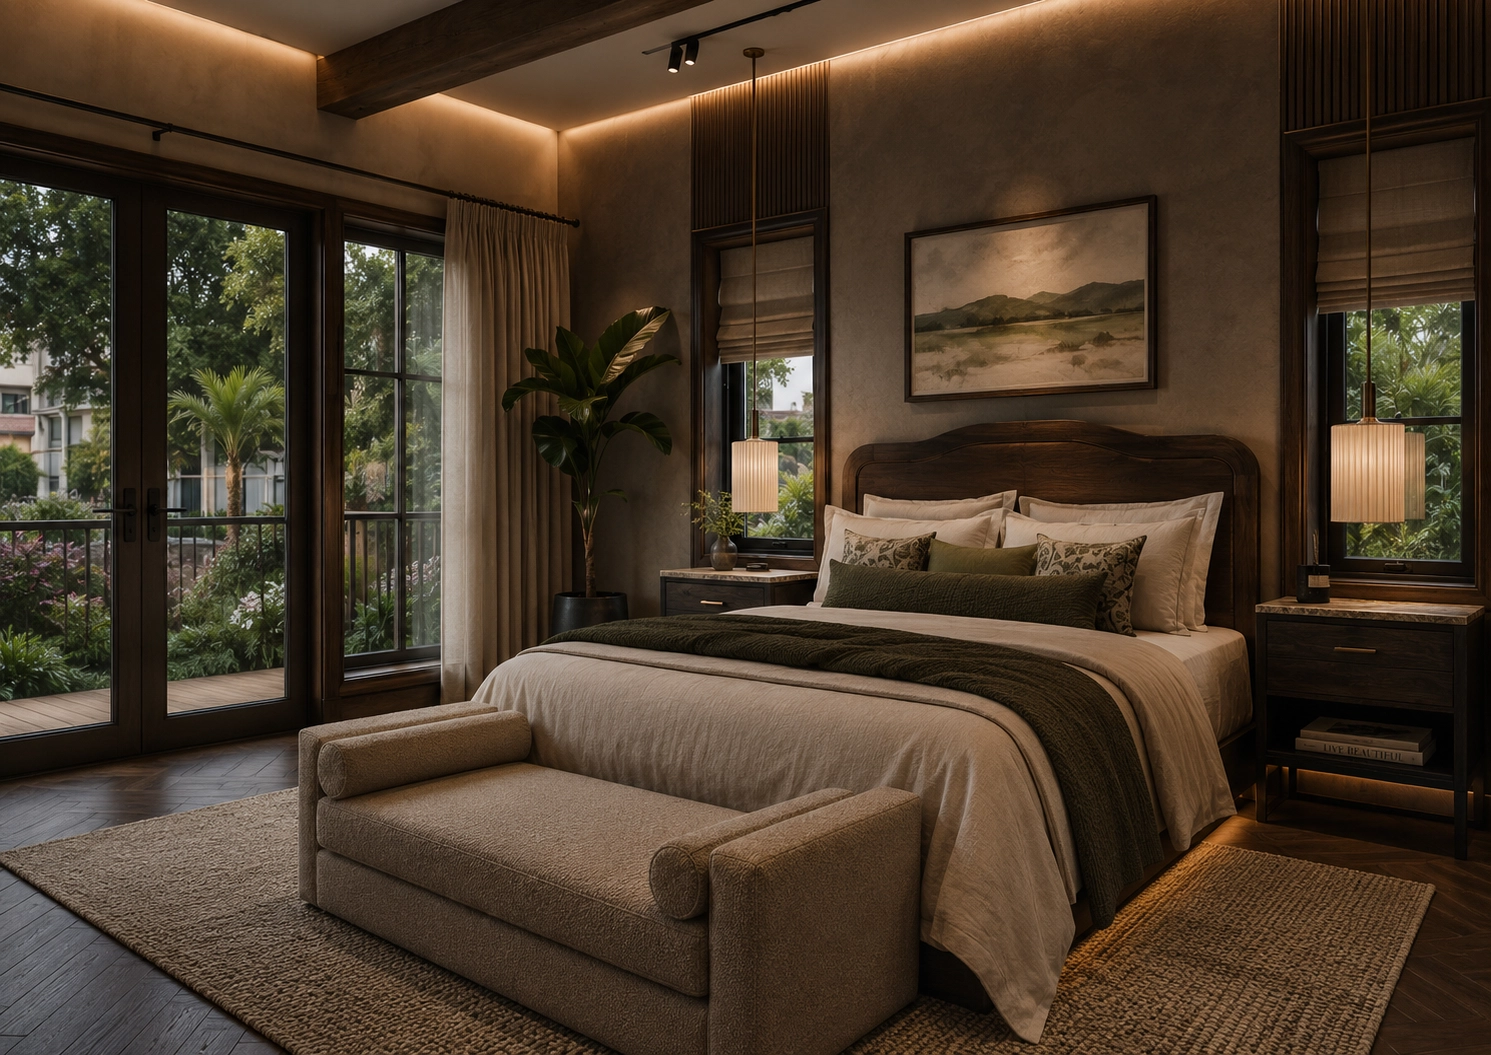
The master bedroom is conceived as a private retreat, emphasizing comfort, warmth, and visual calm.
A combination of smoked timber, soft neutral fabrics, deep olive accents, and warm ambient lighting creates an intimate atmosphere. The bed forms the central focal point, while integrated bedside furniture and architectural millwork provide functionality without compromising the simplicity of the space.
Large windows frame views of lush greenery, allowing natural light and landscape to become an integral part of the interior experience.
Master Bathroom
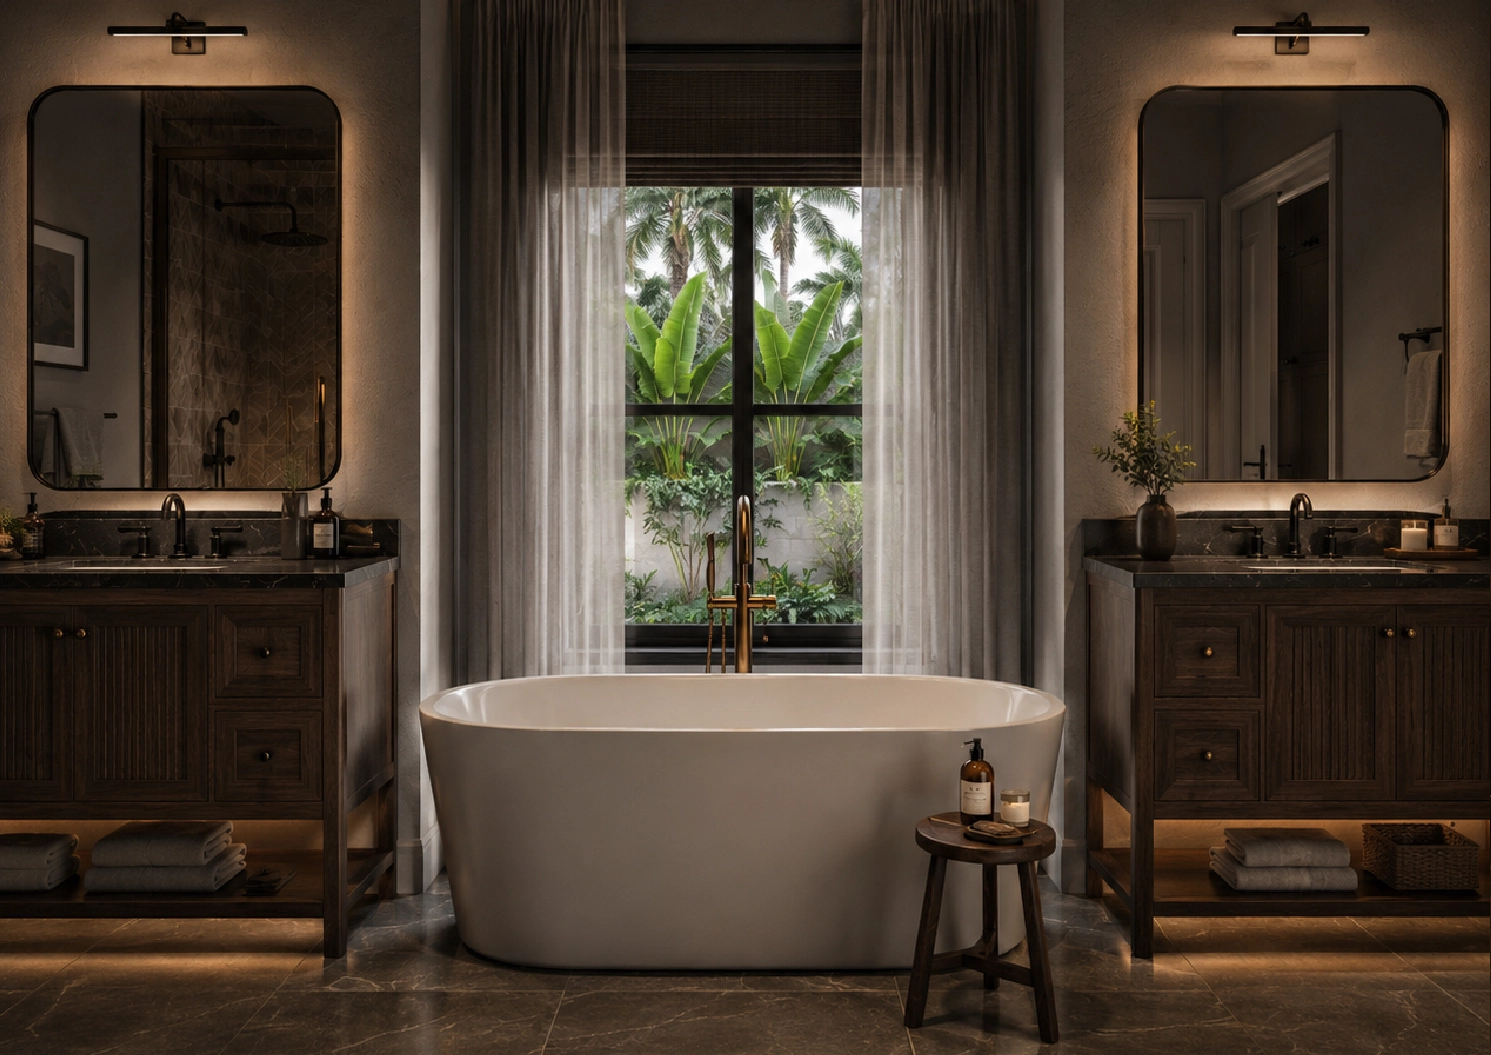
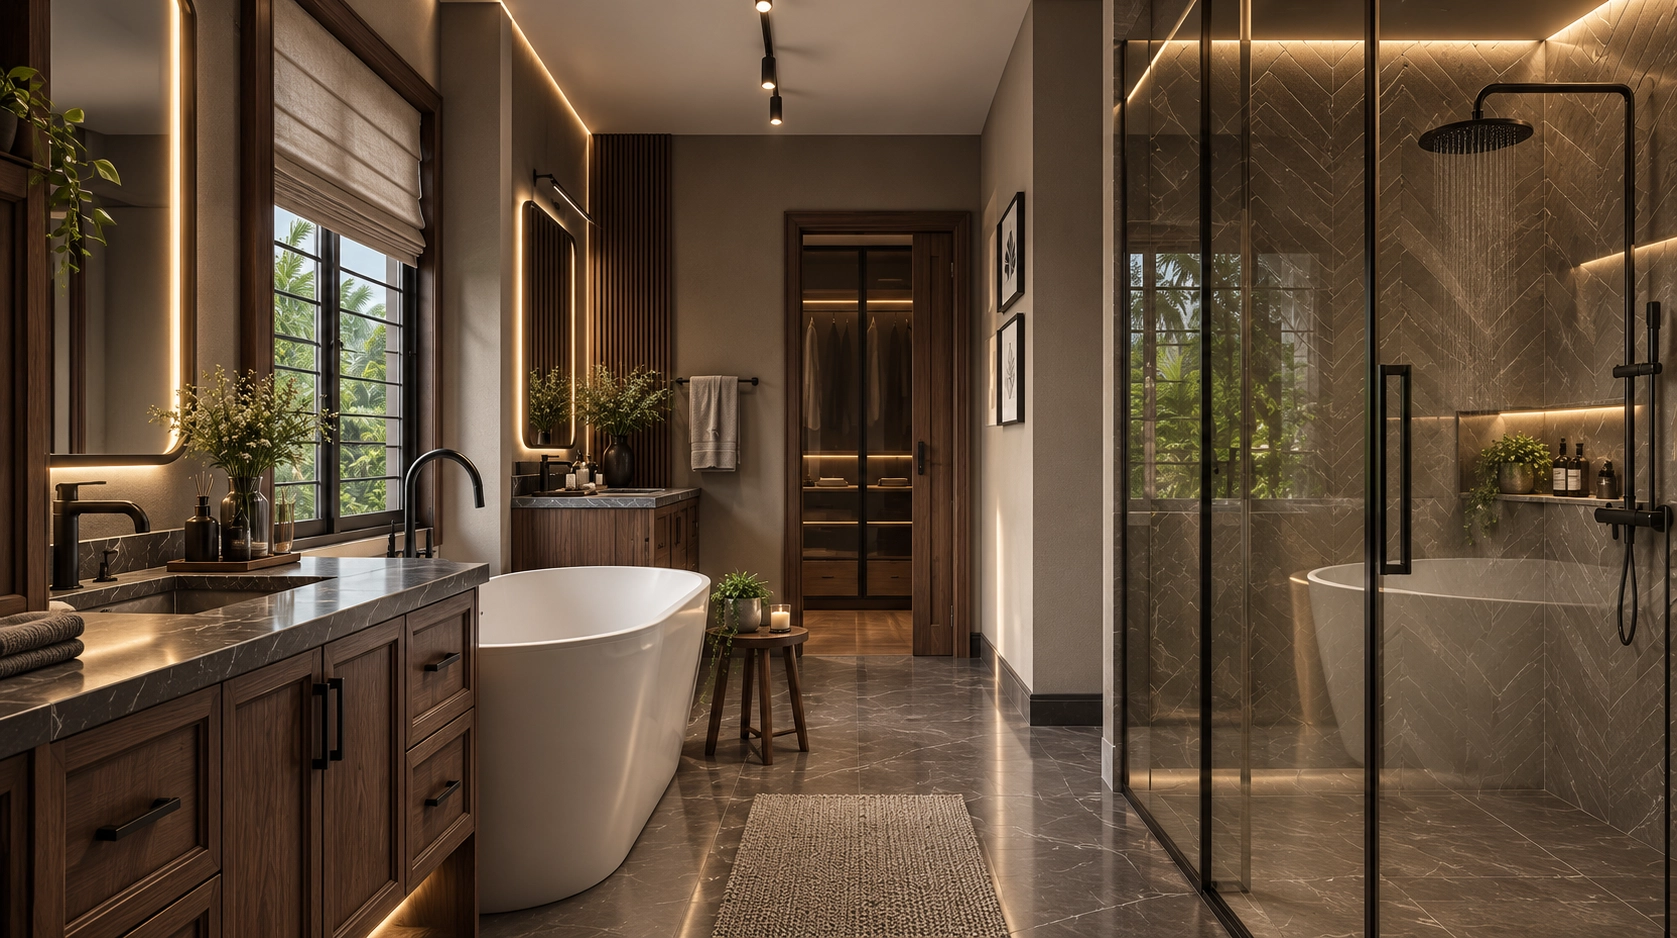
The master bathroom continues the residence’s warm contemporary design language through a combination of natural stone, timber cabinetry, textured surfaces, and refined metal details.
The symmetrical vanity arrangement creates visual balance, while the freestanding bathtub becomes the focal point of the space. Large windows provide natural daylight and a connection to greenery, while layered warm lighting enhances the material textures and creates a calm spa-like atmosphere.
The use of reeded and textured glass adds privacy while maintaining a sense of openness.
Private Study / Home Office
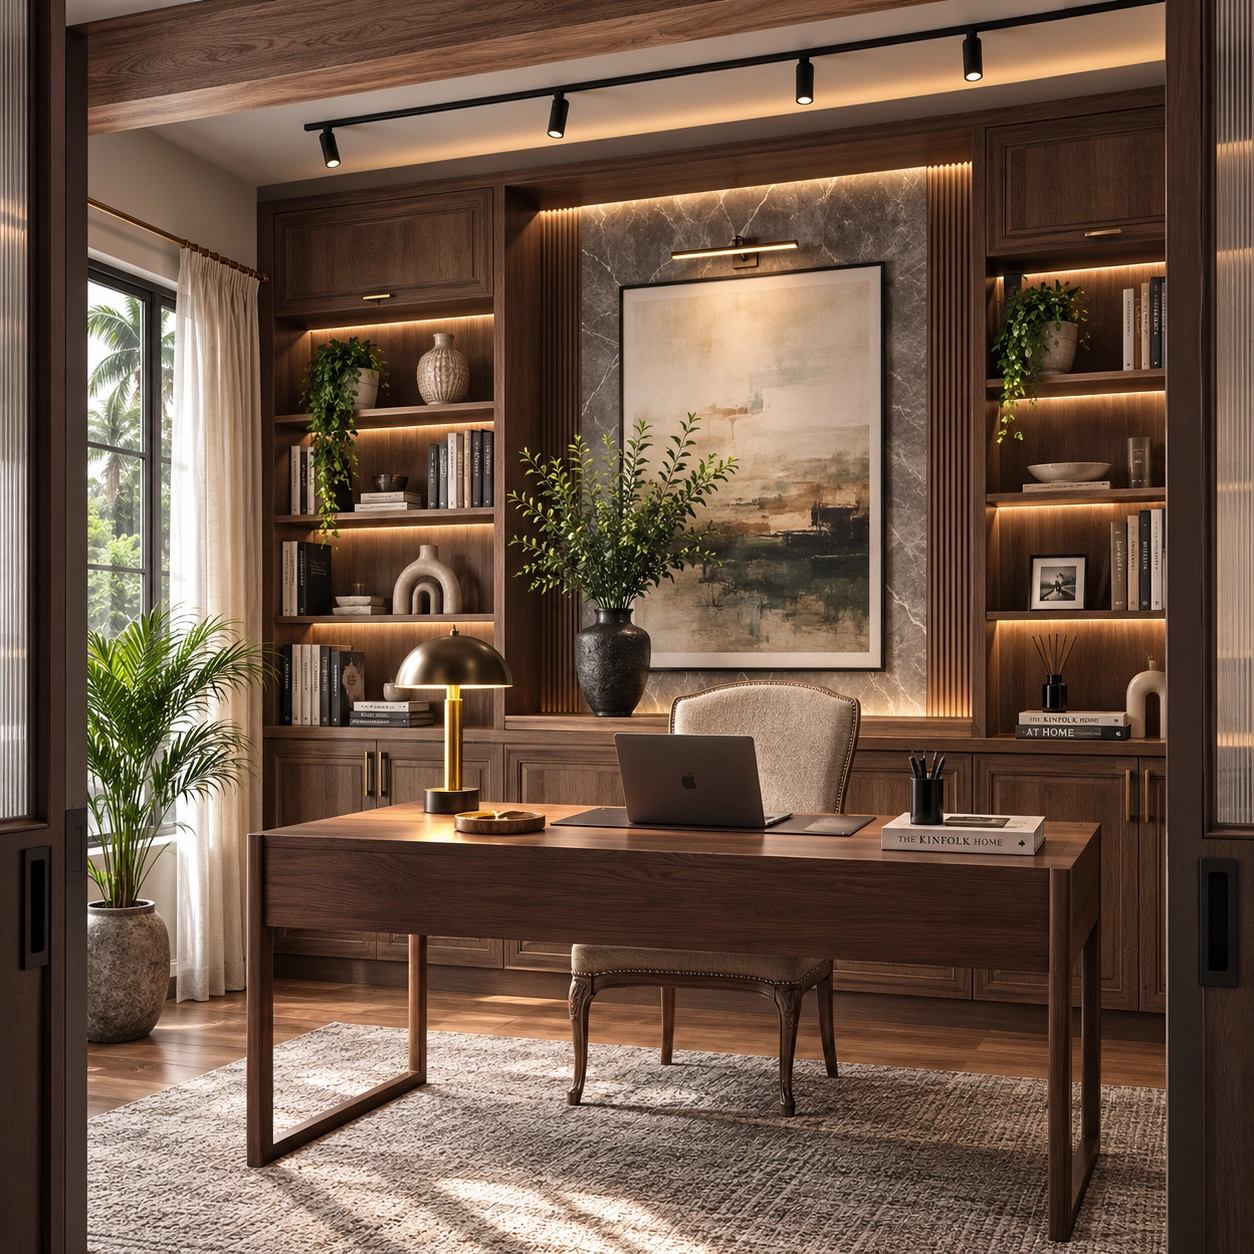
The home office is designed as a sophisticated and focused workspace integrated into the overall residential character.
Custom dark timber cabinetry and open shelving provide extensive storage while creating a strong architectural backdrop. Fluted timber detailing, integrated warm LED lighting, and carefully curated artwork add depth and individuality to the space.
The desk is positioned as a central sculptural element, creating a balanced composition between functionality and aesthetics.
The overall atmosphere is intended to support both focused work and quiet reflection.
Entrance & Transitional Spaces
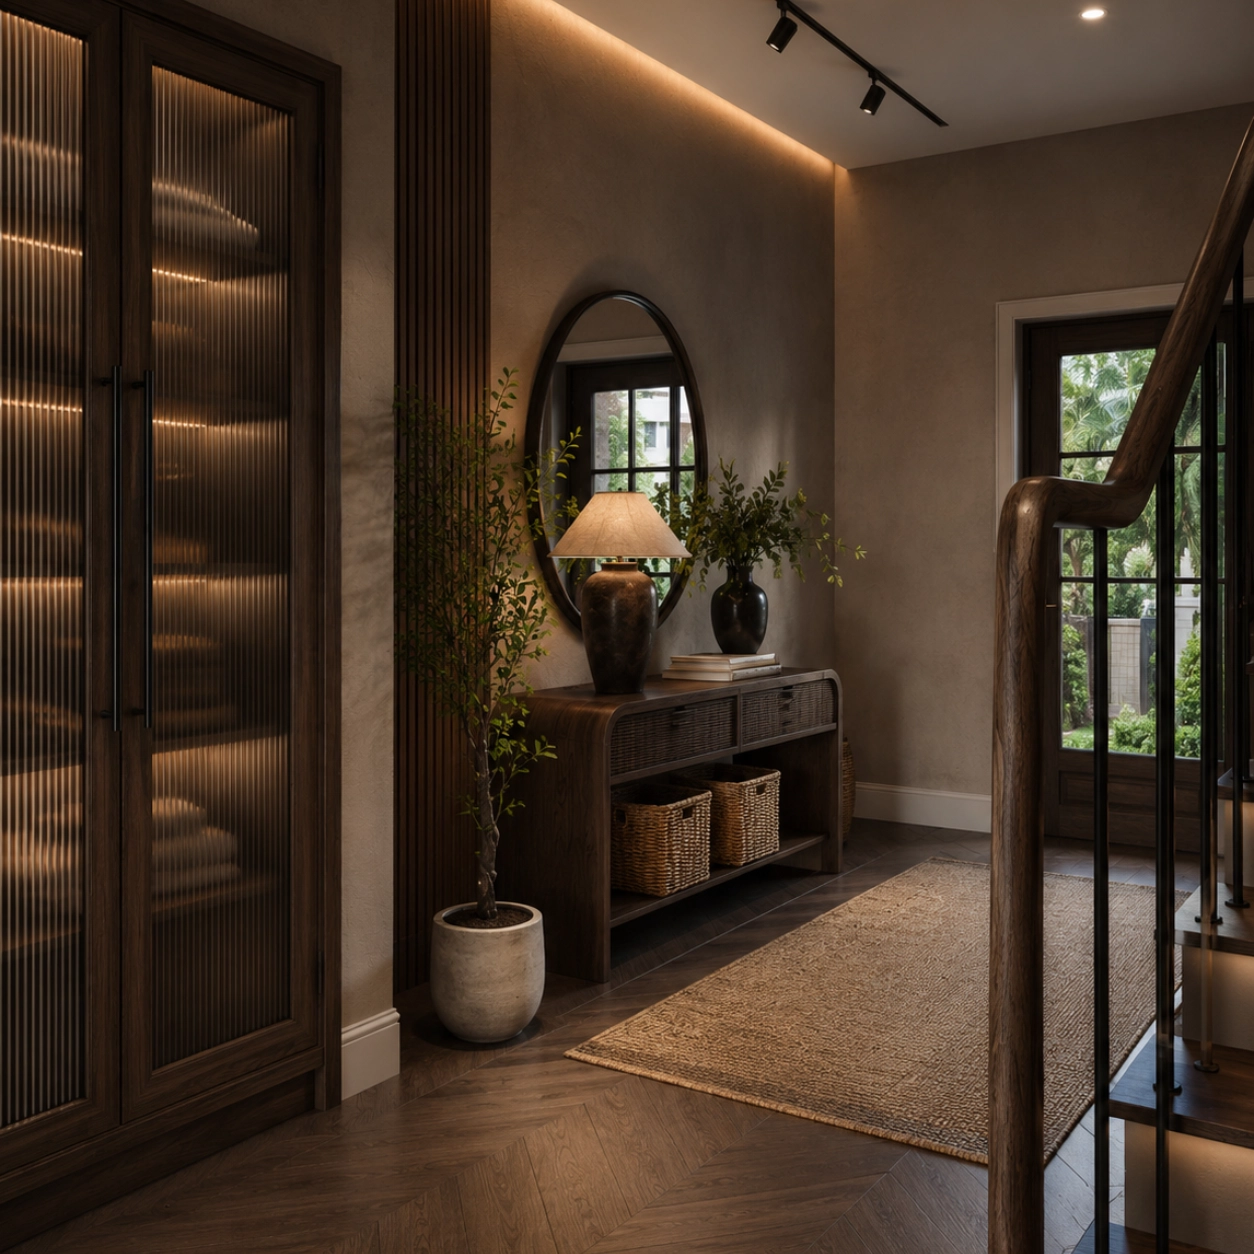
The entrance and circulation areas are treated as important architectural experiences rather than merely connecting spaces.
Dark timber, fluted glass, warm textured walls, and integrated lighting create a sense of arrival. Bespoke console furniture, sculptural mirrors, natural greenery, and woven accessories add warmth and personality.
The circulation spaces act as transitional zones, gradually moving from brighter public areas toward darker and more intimate private spaces.
Biophilic Connection.
A key element of the residence is the integration of nature into everyday living.
Large windows, glazed openings, indoor planting, and views toward lush tropical greenery create a continuous visual relationship between the interior and exterior.
For the Bangladeshi context, the landscape is envisioned with tropical planting, mature greenery, palms, layered foliage, and a naturally lush environment, allowing the architecture to respond to the local climate and surrounding landscape.
This connection with nature helps soften the darker timber palette while bringing natural light, ventilation, and a sense of tranquility into the home.
Design Philosophy
The residence reflects a design philosophy centered around material honesty, timeless detailing, and understated luxury.
Instead of following short-lived trends, the interiors rely on a carefully controlled palette of natural materials, warm neutral tones, refined craftsmanship, and architectural lighting. The result is a home that feels contemporary yet timeless—luxurious without being excessive, and sophisticated while remaining comfortable and deeply livable.
Every space is designed as part of a unified architectural narrative, ensuring that the residence feels cohesive from the entrance to the most private corners of the home.
Project Statement
A warm contemporary residence designed around natural materials, refined craftsmanship, and a strong connection to tropical landscape. Through the interplay of smoked timber, natural stone, textured glass, and layered lighting, the residence creates a timeless environment where modern luxury meets everyday comfort.
INDEX